Welcome to this beautiful well-maintained patio style home in the highly sought-after Regency at Dominion Valley, an award-winning 55+ community offering resort-style living. This spacious one-level residence features 2 bedrooms and 2 full bathrooms, perfectly designed for comfort and convenience with amazing back yard views. Step inside to find tasteful updates throughout. The kitchen is a true highlight with newer stainless-steel appliances (just 2 years young), a stylish backsplash, updated faucets, and modern lighting. The bathrooms have been refreshed with upgraded counters, sinks, faucets and lighting, adding a touch of sophistication. You'll find plantation shutters, automatic blinds as well as an automatic awning for privacy and sun blockage as needed. Also, if you need storage this home has it - great storage throughout the home, plus shelving in the garage and an attic offering additional storage. The main living areas showcase stunning new luxury vinyl plank flooring, while plush new carpet creates a cozy retreat in the bedrooms. Ceiling fans are thoughtfully placed throughout the home for year-round comfort. Additional updates include a brand new HVAC system, new water heater, windows just 6 years old, and a freshly sealed driveway. The exterior is just as impressive, with professional landscaping, a convenient sprinkler system, and a welcoming patio space perfect for outdoor enjoyment with plenty of privacy. Note: The roof is scheduled to be replaced by the HOA in 2026. All lawn maintenance (mowing, trimming, etc.) and exterior maintenance is taken care of by the HOA (just think no more lawn mowing . shoveling snow & so much more) This move-in ready home blends style, comfort, and low-maintenance living—all within the vibrant Regency community, where you’ll enjoy a clubhouse, tennis, pickleball, golf, indoor/outdoor pools, walking trails, and endless opportunities to connect with neighbors and friends. Don’t miss the chance to make this stunning home with gorgeous back yard views all yours!
Sold for $607,000
$607,000
5108 Peyton Chapel Dr, Haymarket, VA 20169
2beds
1,782sqft
Townhouse
Built in 2006
5,462 Square Feet Lot
$617,800 Zestimate®
$341/sqft
$2,805 Estimated rent
Home value
$617,800
$575,000 - $667,000
$2,805/mo
Zestimate® history
Owner options
List your home for rent
$2,805/mo
Rent Zestimate®
Find your next renter with Zillow Rental Manager. Plus, with online applications, you can quickly screen prospective tenants – for free.
$2,805/mo
Rent Zestimate®
Refinance and save
$4,249/mo
Est. payment
Refinancing to a lower rate could help reduce your monthly payments and save thousands over the life of the loan.
$4,249/mo
Est. payment
Explore your selling options
Work with a Zillow partner agent
Leverage their expertise and Zillow's premium Showcase listings to get your home seen by more buyers.
Get startedList with your own agent
Get your home in front of millions of buyers by listing it on Zillow.
Learn how to do itSell it yourself
Take full control of how buyers see your home on Zillow by listing For Sale by Owner (FSBO).
List your homeWhat's special
Modern lightingAutomatic blindsAutomatic awningConvenient sprinkler systemProfessional landscapingCeiling fansWelcoming patio space
Zillow last checked:
Listing updated:
Listed by:
Christy Hastings 703-303-0187,
RE/MAX Gateway
Bought with:
Sarah Reynolds, 0225174916
Keller Williams Realty
Sadie Marino, 0225242480
Keller Williams Realty
Source: Bright MLS,MLS#: VAPW2104258
Facts & features
Interior
Bedrooms & bathrooms
- Bedrooms: 2
- Bathrooms: 2
- Full bathrooms: 2
- Main level bathrooms: 2
- Main level bedrooms: 2
Rooms
- Room types: Living Room, Dining Room, Primary Bedroom, Bedroom 2, Kitchen, Foyer, Breakfast Room, Laundry
Primary bedroom
- Features: Flooring - Carpet
- Level: Main
Bedroom 2
- Features: Flooring - Carpet
- Level: Main
Breakfast room
- Features: Flooring - HardWood
- Level: Main
Dining room
- Features: Flooring - HardWood
- Level: Main
Foyer
- Features: Flooring - HardWood
- Level: Main
Kitchen
- Features: Flooring - HardWood
- Level: Main
Laundry
- Features: Flooring - Vinyl
- Level: Main
Living room
- Features: Flooring - HardWood, Fireplace - Gas
- Level: Main
Heating
- Forced Air, Natural Gas
Cooling
- Central Air, Ceiling Fan(s), Electric
Appliances
- Included: Dishwasher, Disposal, Dryer, Exhaust Fan, Extra Refrigerator/Freezer, Ice Maker, Microwave, Oven/Range - Gas, Range Hood, Refrigerator, Washer, Stainless Steel Appliance(s), Water Heater, Gas Water Heater
- Laundry: Has Laundry, Laundry Room
Features
- Breakfast Area, Kitchen - Gourmet, Dining Area, Eat-in Kitchen, Primary Bath(s), Entry Level Bedroom, Upgraded Countertops, Crown Molding, Open Floorplan, Attic, Soaking Tub, Bathroom - Walk-In Shower, Ceiling Fan(s), Pantry, Walk-In Closet(s), 9'+ Ceilings, High Ceilings, Dry Wall, Tray Ceiling(s)
- Flooring: Carpet, Ceramic Tile
- Windows: Vinyl Clad, Insulated Windows, Window Treatments
- Has basement: No
- Number of fireplaces: 1
- Fireplace features: Gas/Propane, Glass Doors, Mantel(s), Screen
Interior area
- Total structure area: 1,782
- Total interior livable area: 1,782 sqft
- Finished area above ground: 1,782
- Finished area below ground: 0
Property
Parking
- Total spaces: 4
- Parking features: Garage Faces Side, Garage Door Opener, Storage, Attached, Driveway, On Street, Parking Lot
- Attached garage spaces: 2
- Uncovered spaces: 2
Accessibility
- Accessibility features: Accessible Entrance
Features
- Levels: One
- Stories: 1
- Patio & porch: Porch, Patio
- Exterior features: Sidewalks, Underground Lawn Sprinkler, Awning(s), Water Fountains
- Pool features: Community
- Has view: Yes
- View description: Water
- Has water view: Yes
- Water view: Water
- Waterfront features: Pond
Lot
- Size: 5,462 Square Feet
- Features: Landscaped, Premium, Pond
Details
- Additional structures: Above Grade, Below Grade
- Parcel number: 7299726495
- Zoning: RPC
- Special conditions: Standard
Construction
Type & style
- Home type: Townhouse
- Architectural style: Traditional
- Property subtype: Townhouse
Materials
- Combination, Brick, Brick Front
- Foundation: Concrete Perimeter
- Roof: Asphalt
Condition
- Very Good
- New construction: No
- Year built: 2006
Details
- Builder model: GLENHURST
- Builder name: TOLL BROTHER'S
Utilities & green energy
- Sewer: Public Sewer
- Water: Public
- Utilities for property: Cable Available, Natural Gas Available
Community & HOA
Community
- Features: Pool
- Security: Security Gate, Fire Sprinkler System
- Senior community: Yes
- Subdivision: Regency At Dominion Valley
HOA
- Has HOA: Yes
- Amenities included: Bar/Lounge, Bike Trail, Clubhouse, Dining Rooms, Elevator(s), Fitness Center, Gated, Golf Club, Golf Course, Golf Course Membership Available, Jogging Path, Library, Meeting Room, Party Room, Picnic Area, Indoor Pool, Pool, Putting Green, Retirement Community, Recreation Facilities, Sauna, Tennis Court(s), Common Grounds, Dog Park, Security
- Services included: Cable TV, Broadband, Snow Removal, Trash, Common Area Maintenance, Health Club, Maintenance Grounds, Road Maintenance, Security, Internet, Management, Pool(s), Recreation Facility, Reserve Funds
- HOA fee: $548 monthly
- HOA name: REGENCY AT DOMINION VALLEY OWNERS ASSOCIATION
Location
- Region: Haymarket
Financial & listing details
- Price per square foot: $341/sqft
- Tax assessed value: $527,000
- Annual tax amount: $4,949
- Date on market: 9/22/2025
- Listing agreement: Exclusive Right To Sell
- Listing terms: Cash,Conventional,VA Loan
- Inclusions: Garage Fridge / Freezer
- Ownership: Fee Simple
Price history
| Date | Event | Price |
|---|---|---|
| 11/25/2025 | Sold | $607,000-1.9%$341/sqft |
Source:  Bright MLS #VAPW2104258 Report a problem Bright MLS #VAPW2104258 Report a problem | ||
| 11/3/2025 | Pending sale | $619,000$347/sqft |
Source: Bright MLS #VAPW2104258 Report a problem | ||
| 9/22/2025 | Listed for sale | $619,000+54.8%$347/sqft |
Source: Bright MLS #VAPW2104258 Report a problem | ||
| 5/16/2017 | Sold | $400,000-2.4%$224/sqft |
Source: Public Record Report a problem | ||
| 4/7/2017 | Pending sale | $410,000$230/sqft |
Source: Long & Foster Real Estate, Inc. #PW9898514 Report a problem | ||
| 3/28/2017 | Listed for sale | $410,000+4.9%$230/sqft |
Source: Long & Foster Real Estate, Inc. #PW9898514 Report a problem | ||
| 6/8/2006 | Sold | $390,769$219/sqft |
Source: Public Record Report a problem | ||
Public tax history
| Year | Property taxes | Tax assessment |
|---|---|---|
| 2025 | $5,167 +6.6% | $527,000 +8.1% |
| 2024 | $4,846 -7.5% | $487,300 -3.2% |
| 2023 | $5,237 +1.1% | $503,300 +9.6% |
| 2022 | $5,181 +6.2% | $459,100 +14.9% |
| 2021 | $4,879 +4.1% | $399,700 +5% |
| 2020 | $4,687 +124.4% | $380,500 +10% |
| 2019 | $2,088 -51.4% | $345,900 -2.9% |
| 2018 | $4,301 +2.6% | $356,200 +2.5% |
| 2017 | $4,193 +2.5% | $347,500 +3.9% |
| 2016 | $4,090 +1% | $334,500 -1.2% |
| 2015 | $4,048 | $338,500 +4.5% |
| 2014 | $4,048 | $324,000 +4.9% |
| 2013 | -- | $309,000 +1.3% |
| 2012 | -- | $304,900 +17.2% |
| 2010 | -- | $260,200 +11% |
| 2009 | -- | $234,400 -20.2% |
| 2008 | -- | $293,700 -21% |
| 2007 | -- | $371,900 |
Find assessor info on the county website
Neighborhood: 20169
Nearby homes
- $558,6002 bd2 ba1.6k sqft5104 Peyton Chapel Dr, Haymarket, VA 20169Off Market
- $639,9003 bd3 ba2.5k sqft5112 Peyton Chapel Dr, Haymarket, VA 20169Off Market

- $708,6003 bd3 ba2.5k sqft5100 Peyton Chapel Dr, Haymarket, VA 20169Off Market
- $578,0002 bd2 ba1.5k sqft5116 Peyton Chapel Dr, Haymarket, VA 20169Sold
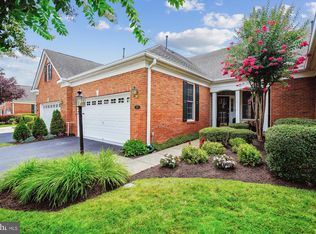
- $690,0003 bd3 ba2.4k sqft5120 Peyton Chapel Dr, Haymarket, VA 20169Sold
- $683,6003 bd3 ba2.5k sqft5124 Peyton Chapel Dr, Haymarket, VA 20169Off Market
- $470,0002 bd2 ba1.4k sqft15140 Heather Mill Ln UNIT 404, Haymarket, VA 20169For Sale
- $447,9003 bd2 ba1.8k sqft15140 Heather Mill Lane #401, Haymarket, VA 20169Off Market
Nearby schools
GreatSchools rating
- 10/10J.W. Alvey Elementary SchoolGrades: PK-5Distance: 0.8 mi
- 8/10Ronald Wilson Reagan Middle SchoolGrades: 6-8Distance: 1.1 mi
- 9/10Battlefield High SchoolGrades: 9-12Distance: 0.6 mi
Schools provided by the listing agent
- Elementary: Alvey
- Middle: Ronald Wilson Reagan
- High: Battlefield
- District: Prince William County Public Schools
Source: Bright MLS. This data may not be complete. We recommend contacting the local school district to confirm school assignments for this home.
Get a cash offer in 3 minutes
Find out how much your home could sell for in as little as 3 minutes with a no-obligation cash offer.
Estimated market value
$617,800
Get a cash offer in 3 minutes
Find out how much your home could sell for in as little as 3 minutes with a no-obligation cash offer.
Estimated market value
$617,800
- Virginia
- Prince William County
- Haymarket
- 20169
- 5108 Peyton Chapel Dr
Nearby cities
Nearby zip codes
Other Haymarket Topics
