Are you ready for low maintenance and main level living, but don't want a condo because you still want the freedom of easy access to a yard and your garage? Well then, this lovely home is for you and has everything you need! 2 BR 2 full BA attached home in the 55+ community of the Regency at Dominion Valley Country Club! All on one main level this home has gorgeous hardwood floors, plus new carpeting in the primary suite, new ceiling fans and lighting, freshly painted inside as well as the garage interior. The upgraded kitchen has stainless appliances, new counters, new sink, new faucet and new disposer! It's a great place for entertaining-- there's a separate formal dining room, kitchen and 2nd dining area is open to the bright family room with 2 large skylights and access to a stunning patio that even has a retractable awning, sitting wall and peaceful view to a pond and fountain. The large light filled primary suite has a wonderful sitting area, walk-in closet and great bath with large dual vanity and walk-in shower. The guest bedroom features hardwood floors and access to another full bath. And how about convenient parking? 2 car garage, driveway that accommodates 2 cars, plus guest parking directly across the street! The HOA covers exterior maintenance including roof, gutters, siding, yard care, snow removal, plus, basic internet. The active community offers, golf (membership available separately), walking/fitness trail, community center with indoor and outdoor pools, sauna, fitness center, tennis, pickle ball, dining room and bar! Shopping, including a Giant supermarket as well as restaurants and other services are just a short walk around the corner. Welcome Home! Contract deadline Sunday, July 20th 6pm Seller reserves the right to accept a contract prior to deadline.
Sold for $578,000
$578,000
5116 Peyton Chapel Dr, Haymarket, VA 20169
2beds
1,596sqft
Townhouse
Built in 2006
3,886 Square Feet Lot
$586,400 Zestimate®
$362/sqft
$2,700 Estimated rent
Home value
$586,400
$545,000 - $633,000
$2,700/mo
Zestimate® history
Owner options
List your home for rent
$2,700/mo
Rent Zestimate®
Find your next renter with Zillow Rental Manager. Plus, with online applications, you can quickly screen prospective tenants – for free.
$2,700/mo
Rent Zestimate®
Refinance and save
$4,087/mo
Est. payment
Refinancing to a lower rate could help reduce your monthly payments and save thousands over the life of the loan.
$4,087/mo
Est. payment
Explore your selling options
Work with a Zillow partner agent
Leverage their expertise and Zillow's premium Showcase listings to get your home seen by more buyers.
Get startedList with your own agent
Get your home in front of millions of buyers by listing it on Zillow.
Learn how to do itSell it yourself
Take full control of how buyers see your home on Zillow by listing For Sale by Owner (FSBO).
List your homeWhat's special
Wonderful sitting areaBright family roomStainless appliancesSitting wallStunning patioNew countersUpgraded kitchen
Zillow last checked:
Listing updated:
Listed by:
Donna Raczynski 703-298-3557,
Long & Foster Real Estate, Inc.
Bought with:
Donna Raczynski, 0225068410
Long & Foster Real Estate, Inc.
Source: Bright MLS,MLS#: VAPW2099290
Facts & features
Interior
Bedrooms & bathrooms
- Bedrooms: 2
- Bathrooms: 2
- Full bathrooms: 2
- Main level bathrooms: 2
- Main level bedrooms: 2
Rooms
- Room types: Living Room, Dining Room, Primary Bedroom, Bedroom 2, Other
Primary bedroom
- Level: Main
- Area: 299 Square Feet
- Dimensions: 23 X 13
Bedroom 2
- Level: Main
- Area: 182 Square Feet
- Dimensions: 14 X 13
Dining room
- Level: Main
- Area: 204 Square Feet
- Dimensions: 17 X 12
Living room
- Level: Main
- Area: 425 Square Feet
- Dimensions: 25 X 17
Other
- Level: Main
- Area: 400 Square Feet
- Dimensions: 20 X 20
Heating
- Forced Air, Natural Gas
Cooling
- Central Air, Electric
Appliances
- Included: Dishwasher, Disposal, Exhaust Fan, Ice Maker, Microwave, Oven/Range - Gas, Refrigerator, Gas Water Heater
- Laundry: Main Level, Washer In Unit, Dryer In Unit
Features
- Entry Level Bedroom, Upgraded Countertops, Bathroom - Stall Shower, Crown Molding, Breakfast Area, Ceiling Fan(s), Dining Area, Family Room Off Kitchen, Open Floorplan, Formal/Separate Dining Room, Primary Bath(s), Walk-In Closet(s)
- Flooring: Carpet, Wood
- Windows: Skylight(s)
- Has basement: No
- Has fireplace: No
Interior area
- Total structure area: 1,596
- Total interior livable area: 1,596 sqft
- Finished area above ground: 1,596
Property
Parking
- Total spaces: 2
- Parking features: Garage Faces Front, Garage Door Opener, Asphalt, Attached
- Attached garage spaces: 2
- Has uncovered spaces: Yes
Accessibility
- Accessibility features: Accessible Entrance
Features
- Levels: One
- Stories: 1
- Patio & porch: Patio
- Exterior features: Awning(s), Sidewalks
- Pool features: Community
- Waterfront features: Pond
Lot
- Size: 3,886 Square Feet
Details
- Additional structures: Above Grade
- Parcel number: 7299726587
- Zoning: RPC
- Special conditions: Standard
Construction
Type & style
- Home type: Townhouse
- Architectural style: Colonial
- Property subtype: Townhouse
Materials
- Combination, Brick, Brick Front
- Foundation: Slab
Condition
- New construction: No
- Year built: 2006
Details
- Builder model: MILFORD
Utilities & green energy
- Sewer: Public Sewer
- Water: Public
Community & HOA
Community
- Features: Pool
- Security: Security Gate
- Senior community: Yes
- Subdivision: Regency At Dominion Valley
HOA
- Has HOA: Yes
- Amenities included: Common Grounds, Community Center, Fitness Center, Golf Club, Jogging Path, Indoor Pool, Pool, Recreation Facilities, Security, Tennis Court(s), Concierge, Golf Course Membership Available, Golf Course, Library, Meeting Room, Putting Green, Retirement Community, Sauna, Spa/Hot Tub
- Services included: Common Area Maintenance, Maintenance Structure, Reserve Funds, Snow Removal, Trash, Maintenance Grounds, Pool(s), Recreation Facility, Road Maintenance, Security
- HOA fee: $548 monthly
- HOA name: REGENCY AT DOMINION VALLEY
Location
- Region: Haymarket
Financial & listing details
- Price per square foot: $362/sqft
- Tax assessed value: $472,400
- Annual tax amount: $4,431
- Date on market: 7/17/2025
- Listing agreement: Exclusive Right To Sell
- Ownership: Fee Simple
Price history
| Date | Event | Price |
|---|---|---|
| 8/29/2025 | Sold | $578,000-1.2%$362/sqft |
Source:  Bright MLS #VAPW2099290 Report a problem Bright MLS #VAPW2099290 Report a problem | ||
| 8/4/2025 | Pending sale | $585,000$367/sqft |
Source: Bright MLS #VAPW2099290 Report a problem | ||
| 7/22/2025 | Contingent | $585,000$367/sqft |
Source: Bright MLS #VAPW2099290 Report a problem | ||
| 7/17/2025 | Listed for sale | $585,000+55.6%$367/sqft |
Source: Bright MLS #VAPW2099290 Report a problem | ||
| 6/7/2006 | Sold | $375,980$236/sqft |
Source: Public Record Report a problem | ||
Public tax history
| Year | Property taxes | Tax assessment |
|---|---|---|
| 2025 | $4,632 +7% | $472,400 +8.5% |
| 2024 | $4,328 -7% | $435,200 -2.7% |
| 2023 | $4,652 +0.7% | $447,100 +9.4% |
| 2022 | $4,621 +6.4% | $408,600 +15.1% |
| 2021 | $4,345 +4.1% | $355,100 +5.1% |
| 2020 | $4,174 +125% | $338,000 +10% |
| 2019 | $1,855 -51.6% | $307,300 -3.2% |
| 2018 | $3,831 +1.8% | $317,300 +1.8% |
| 2017 | $3,762 +2% | $311,800 +3.7% |
| 2016 | $3,687 +1.2% | $300,800 -1.1% |
| 2015 | $3,643 | $304,200 +4.6% |
| 2014 | $3,643 | $290,800 -0.2% |
| 2013 | -- | $291,500 +1.4% |
| 2012 | -- | $287,600 +16.7% |
| 2010 | -- | $246,500 +10.8% |
| 2009 | -- | $222,400 -20.2% |
| 2008 | -- | $278,600 -20.8% |
| 2007 | -- | $351,900 |
Find assessor info on the county website
Neighborhood: 20169
Nearby homes
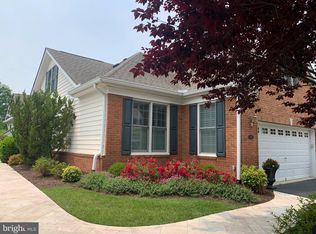
- $690,0003 bd3 ba2.4k sqft5120 Peyton Chapel Dr, Haymarket, VA 20169Sold
- $637,7003 bd3 ba2.5k sqft5112 Peyton Chapel Dr, Haymarket, VA 20169Off Market

- $679,7003 bd3 ba2.5k sqft5124 Peyton Chapel Dr, Haymarket, VA 20169Off Market
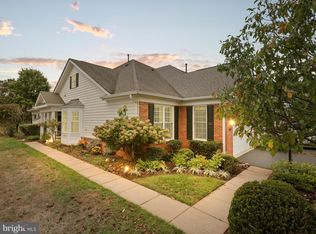
- $607,0002 bd2 ba1.7k sqft5108 Peyton Chapel Dr, Haymarket, VA 20169Sold
- $649,9003 bd3 ba2.3k sqft5128 Peyton Chapel Dr, Haymarket, VA 20169Off Market
- $556,2002 bd2 ba1.6k sqft5104 Peyton Chapel Dr, Haymarket, VA 20169Off Market
- $704,6003 bd3 ba2.5k sqft5100 Peyton Chapel Dr, Haymarket, VA 20169Off Market
- $600,0002 bd2 ba1.8k sqft5132 Peyton Chapel Dr, Haymarket, VA 20169Sold
Nearby schools
GreatSchools rating
- 10/10J.W. Alvey Elementary SchoolGrades: PK-5Distance: 0.8 mi
- 8/10Ronald Wilson Reagan Middle SchoolGrades: 6-8Distance: 1.1 mi
- 9/10Battlefield High SchoolGrades: 9-12Distance: 0.6 mi
Schools provided by the listing agent
- Elementary: Alvey
- Middle: Ronald Wilson Regan
- High: Battlefield
- District: Prince William County Public Schools
Source: Bright MLS. This data may not be complete. We recommend contacting the local school district to confirm school assignments for this home.
Get a cash offer in 3 minutes
Find out how much your home could sell for in as little as 3 minutes with a no-obligation cash offer.
Estimated market value
$586,400
Get a cash offer in 3 minutes
Find out how much your home could sell for in as little as 3 minutes with a no-obligation cash offer.
Estimated market value
$586,400
- Virginia
- Prince William County
- Haymarket
- 20169
- 5116 Peyton Chapel Dr
Nearby cities
Nearby zip codes
Other Haymarket Topics
