Skip main navigation
Sold for $690,000
  • $690,000

    5120 Peyton Chapel Dr, Haymarket, VA 20169

    3beds
    2,407sqft
    Townhouse
    Built in 2006
    5,462 Square Feet Lot
    $715,200 Zestimate®
    $287/sqft
    $3,169 Estimated rent

    Home value

    $715,200

    $679,000 - $751,000

    $3,169/mo

    Zestimate® history
    Loading
    Loading...

    Owner options

    List your home for rent

    $3,169/mo

    Rent Zestimate®

    Find your next renter with Zillow Rental Manager. Plus, with online applications, you can quickly screen prospective tenants – for free.

    Learn more

    $3,169/mo

    Rent Zestimate®

    Refinance and save

    $4,739/mo

    Est. payment

    Refinancing to a lower rate could help reduce your monthly payments and save thousands over the life of the loan.

    See today's rates

    $4,739/mo

    Est. payment

    Explore your selling options

    Work with a Zillow partner agent

    Leverage their expertise and Zillow's premium Showcase listings to get your home seen by more buyers.

    Get started

    List with your own agent

    Get your home in front of millions of buyers by listing it on Zillow.

    Learn how to do it

    Sell it yourself

    Take full control of how buyers see your home on Zillow by listing For Sale by Owner (FSBO).

    List your home

    What's special

    Golf courseStylish mirrorsBlack granite surroundRain shower headBuried downspoutsHobby roomTray ceiling
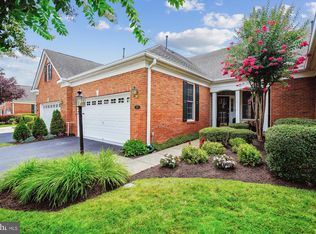
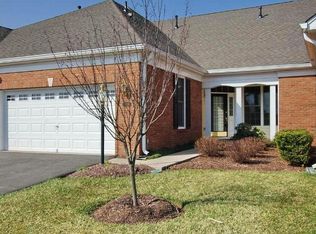
    WELCOME TO THIS SPECTACULAR GEORGETOWN HOME WITH SO MANY GORGEOUS, ELEGANT AND ADDED VALUE RENOVATIONS! THIS PROPERTY IS GUARANTEED TO IMPRESS EVEN THE MOST DISTINGUISHED BUYERS! ITS FLUID OPEN FLOOR PLAN, HIGH CEILINGS AND IMPRESSIVE DECOR OFFERS A SUPERB BLEND OF COMFORT AND LUXURY. A SPACIOUS LIVING ROOM TO THE LEFT AND TO YOUR RIGHT A SPLENDID DINING AREA PERFECT FOR YOUR NEXT GATHERING. ANOTHER OUTSTANDING FEATURE IS THE BREATHTAKINGLY BEAUTIFUL SOLID WALNUT CUSTOM DESIGNED KITCHEN INCLUDING HANDMADE RAISED PANEL FURNITURE QUALITY CABINENTRY, A BUILT IN CHINA CABINET AND LOVELY QUARTZ COUNTERS. THERE ARE SO MANY ENHANCEMENTS TO ENJOY: UNDER CABINET LIGHTING, CABINET PULL OUT DRAWERS, TRASH AND RECYCLE PULL OUTS, UNIQUE VERTICAL PULL OUT PANTRY SHELVES, 2 LAZY SUSAN CABINETS, WINE BOTTLE STORAGE AREA, GLASS WINDOW CABINETS ABOVE, A THERMADOR REFRIGERATOR, GE GAS RANGE AND GE DISHWASHER. THE COUNTER MICROWAVE CONVEYS. SAVOR YOUR CASUAL MEALS IN THE CHEERY BREAKFAST AREA WHERE A CUSTOM WINDOW SEAT THAT ALSO PROVIDES STORAGE AWAITS. ENJOY THE DARK, RICH WOOD FLOORS, DECOR PAINT AND WHITE PLANTATION SHUTTERS THROUGHOUT THE HOME. SOME CUSTOM MADE CURTAINS CONVEY. THIS HOME IS FINISHED WITH GRACEFUL, HEAVY CROWN MOULDING, CUSTOM WAINSCOTTING, SHADOW BOX WOOD TRIM AND A HANDCRAFTED FIREPLACE MANTEL WITH BLACK GRANITE SURROUND. MAIN LEVEL LIVING AT ITS BEST! RETIRE TO YOUR SPACIOUS OWNER'S SUITE WITH A TRAY CEILING, A SPACIOUS WALK IN CLOSET INCLUDING LIGHTS AND CUSTOM BUILT IN ORGANIZER PLUS TWO OTHER LARGE CLOSETS. THE RENOVATED ENSUITE BATHROOM AFFORDS CERAMIC TILE FLOOR AND SHOWER SURROUND, GRANITE VANITY COUNTER WITH BASIN BOWLS, UGRADED PLUMBING AND LIGHTING FIXTURES, STYLISH MIRRORS, FRAMELESS GLASS SHOWER WITH BENCH, SAFETY GRAB BARS, RAIN SHOWER HEAD AND HANDHELD SHOWER FIXTURES. A SECOND BEDROOM WITH A WALK IN CLOSET ON THE OTHER SIDE OF THE MAIN LEVEL OFFERS PRIVACY FOR SLEEPING, AN OFFICE OR HOBBY ROOM. A FULL BATH IN THE HALLWAY PROVIDES A CUSTOM VANITY, GRANITE COUNTER, BOWL SINK, UPGRADED PLUMBING AND LIGHTING FIXTURES, RAIN SHOWER AND HANDHELD FIXTURES, SAFETY GRAB BARS AND CERAMIC TILE. CONVENIENTLY LOCATED OFF OF THE KITCHEN IS A LARGE LAUNDRY ROOM WITH 42 INCH CHERRY WALL CABINETS, A KENMORE WASHER AND DRYER, OWNER'S COAT CLOSET AND EASY CARE VINYL FLOORING. COMPANY COMING? AN UPSTAIRS LOFT WITH BUILT IN SHELVES AND CABINETS AS WELL AS A GRAND THIRD BEDROOM WITH TWO CEILING FANS, A WALK IN CLOSET AND AN UPDATED ENSUITE FULL BATH WILL EASILY ACCOMODATE VISITING FAMILY OR FRIENDS. YOU ARE GREETED WITH AN UPGRADED TRAVERTINE WALKWAY, EXTENSIVE AND CHARMING LANDSCAPING AND HARDSCAPING. YOU CAN ENJOY ENTERTAINING ON THE FLAGSTONE PATIO AND SCREENED IN PORCH ON THIS PREMIUM LOT BACKING TO A SERENE POND WITH THE TRANQUIL SOUNDS FROM ITS FOUNTAIN. RELAX AND ENJOY THE GOOD LIFE. THIS PROPERTY AFFORDS HOA LAWN/LANDSCAPING CARE AND OTHER OUTSIDE MAINTENANCE (EVEN ROOF REPLACEMENT) AS INCLUDED IN THE MONTHLY HOA DUES. THE SELLER HAS ADDED LEAF GUARDS ON THE GUTTERS WITH BURIED DOWNSPOUTS AND A DRIP SYSTEM FOR PLANTERS/POTS BY THE GARAGE, FRONT DOOR AND PATIO AREA. IT'S YARD IRRIGATION SYSTEM LEAVE LITTLE ELSE TO TAKE CARE OF OUTSIDE. COMCAST TV AND INTERNET ARE PROVIDED BY THE HOA. THE LARGE TWO CAR GARAGE PROVIDES A PAINTED FLOOR, SECOND REFRIGERATOR AND PULL DOWN ATTIC STAIRS. THE SELLER HAS REPLACED ALL OF THE ORIGINAL WINDOWS WITH ANDERSON WINDOWS. ALL OF THIS PLUS AN AMENITY FILLED RESORT LIFESTYLE WITHIN A GATED, GOLF COURSE, ACTIVE ADULT COMMUNITY. SO MANY CLUBS, ACTIVITIES AND NEW FRIENDS AWAIT. WALK TO GROCERY, RESTAURANTS, SALON AND SHOPS. APPROXIMATELY 5-10 MINUTES TO UVA PW HOSPITAL, I-66 AND THE CHARMING TOWN OF HAYMARKET. SET AMONG THE ROLLING HILLS OF NORTHERN VIRGINIA, NOT FAR FROM WASHINGTON, DC AND DULLES. A PERFECT PLACE TO CALL HOME! WECOME TO A LIFESTYLE OF DISTINCTION AND GRACE.

    Zillow last checked:

    Listing updated:

    Listed by:

    Brenda J Thomas 703-615-2572,

    RE/MAX Gateway

    Bought with:

    Michele Brantley, 0225217903

    Weichert, REALTORS

    Source: Bright MLS,MLS#: VAPW2052640MLS Logo

    Facts & features

    Interior

    Bedrooms & bathrooms
    • Bedrooms: 3
    • Bathrooms: 3
    • Full bathrooms: 3
    • Main level bathrooms: 2
    • Main level bedrooms: 2
    Rooms
    • Room types: Living Room, Dining Room, Primary Bedroom, Bedroom 2, Bedroom 3, Kitchen, Breakfast Room, Laundry, Loft, Bathroom 2, Bathroom 3, Primary Bathroom
    Basement
    • Area: 0
    Heating
    • Zoned, Forced Air, Natural Gas
    Cooling
    • Central Air, Zoned, Ceiling Fan(s), Electric
    Appliances
    • Included: Dishwasher, Disposal, Dryer, Exhaust Fan, Ice Maker, Microwave, Self Cleaning Oven, Refrigerator, Range Hood, Cooktop, Washer, Water Heater, Gas Water Heater
    • Laundry: Main Level, Laundry Room
    Features
    • Attic, Breakfast Area, Built-in Features, Ceiling Fan(s), Chair Railings, Dining Area, Entry Level Bedroom, Open Floorplan, Recessed Lighting, Soaking Tub, Bathroom - Stall Shower, Bathroom - Tub Shower, Walk-In Closet(s), Crown Molding, 2 Story Ceilings, 9'+ Ceilings, Dry Wall, Tray Ceiling(s)
    • Flooring: Wood, Carpet, Ceramic Tile
    • Windows: Double Pane Windows, Screens, Window Treatments
    • Has basement: No
    • Number of fireplaces: 1
    • Fireplace features: Glass Doors, Mantel(s), Gas/Propane
    Interior area
    • Total structure area: 2,407
    • Total interior livable area: 2,407 sqft
    • Finished area above ground: 2,407
    • Finished area below ground: 0

    Property

    Parking
    • Total spaces: 4
    • Parking features: Garage Faces Front, Garage Door Opener, Inside Entrance, Asphalt, Attached, Driveway, Off Street
    • Attached garage spaces: 2
    • Uncovered spaces: 2
    Accessibility
    • Accessibility features: Accessible Entrance, Grip-Accessible Features
    Features
    • Levels: Two
    • Stories: 2
    • Patio & porch: Enclosed, Porch, Screened, Patio
    • Exterior features: Extensive Hardscape, Rain Gutters, Lawn Sprinkler, Sidewalks, Street Lights
    • Pool features: Community
    • Has view: Yes
    • View description: Garden, Pond, Trees/Woods
    • Has water view: Yes
    • Water view: Pond
    • Waterfront features: Pond
    Lot
    • Size: 5,462 Square Feet
    • Features: Backs to Trees, Backs - Open Common Area, Landscaped, Pond, Premium, Rear Yard
    Details
    • Additional structures: Above Grade, Below Grade
    • Parcel number: 7299726583
    • Zoning: RPC
    • Special conditions: Standard

    Construction

    Type & style
    • Home type: Townhouse
    • Architectural style: Colonial,Carriage House
    • Property subtype: Townhouse
    Materials
    • Brick, Vinyl Siding
    • Foundation: Slab
    • Roof: Asphalt
    Condition
    • Excellent
    • New construction: No
    • Year built: 2006
    • Major remodel year: 2015
    Details
    • Builder model: Glenhurst Model
    • Builder name: Toll Brothers

    Utilities & green energy

    • Sewer: Public Sewer
    • Water: Public
    • Utilities for property: Cable

    Community & HOA

    Community
    • Features: Pool
    • Security: Security System, Smoke Detector(s), Fire Sprinkler System
    • Senior community: Yes
    • Subdivision: Regency At Dominion Valley
    HOA
    • Has HOA: Yes
    • Amenities included: Clubhouse, Common Grounds, Dining Rooms, Fitness Center, Game Room, Gated, Golf Course Membership Available, Jogging Path, Library, Meeting Room, Indoor Pool, Pool, Security, Tennis Court(s), Tot Lots/Playground
    • Services included: Broadband, Cable TV, Common Area Maintenance, Lawn Care Front, Lawn Care Rear, Lawn Care Side, Maintenance Grounds, Management, Pool(s), Recreation Facility, Reserve Funds, Road Maintenance, Security, Snow Removal, Trash
    • HOA fee: $515 monthly
    • HOA name: REGENCY AT DOMINION VALLEY
    Location
    • Region: Haymarket

    Financial & listing details

    • Price per square foot: $287/sqft
    • Tax assessed value: $585,100
    • Annual tax amount: $6,565
    • Date on market: 6/16/2023
    • Listing agreement: Exclusive Right To Sell
    • Listing terms: Cash,Conventional,VA Loan
    • Inclusions: Microwave, Some Curtains
    • Ownership: Fee Simple

    Price history

    DateEventPrice
    8/29/2023Sold$690,000$287/sqft
    Source: Bright MLS #VAPW2052640 Report a problem
    8/17/2023Pending sale$690,000$287/sqft
    Source: Bright MLS #VAPW2052640 Report a problem
    7/17/2023Contingent$690,000$287/sqft
    Source: Bright MLS #VAPW2052640 Report a problem
    7/15/2023Price change$690,000-1.4%$287/sqft
    Source: Bright MLS #VAPW2052640 Report a problem
    6/16/2023Listed for sale$700,000+53.8%$291/sqft
    Source: Bright MLS #VAPW2052640 Report a problem
    4/1/2014Sold$455,000-1.1%$189/sqft
    Source: Public Record Report a problem
    1/24/2014Pending sale$459,999$191/sqft
    Source: Keller Williams Manassas #PW8243199 Report a problem
    12/18/2013Listed for sale$459,999+2.7%$191/sqft
    Source: Sean Blanchette - Front Door Homes Group at Keller Williams Realty Report a problem
    1/31/2007Sold$448,000$186/sqft
    Source: Public Record Report a problem

    Public tax history

    YearProperty taxesTax assessment
    2025$5,982 +6.8%$610,100 +8.3%
    2024$5,602 -8%$563,300 -3.7%
    2023$6,088 +1.6%$585,100 +9.9%
    2022$5,991 +5.7%$532,300 +14.3%
    2021$5,668 +4.2%$465,600 +5.1%
    2020$5,439 +123.3%$442,800 +9.8%
    2019$2,436 -51.2%$403,400 -2.4%
    2018$4,991 +4.9%$413,300 +1.6%
    2017$4,757 $406,800 +4.2%
    2016$4,757 +0.9%$390,300 -1.2%
    2015$4,716 $395,000 +4.3%
    2014$4,716 $378,700 +4.7%
    2013-- $361,800 +1.4%
    2012-- $356,900 +18.2%
    2010-- $302,000 +11.6%
    2009-- $270,600 -20.2%
    2008-- $339,200 -21.7%
    2007-- $433,200
    Find assessor info on the county website

    Neighborhood: 20169

    Nearby schools

    GreatSchools rating
    Schools provided by the listing agent
    • District: Prince William County Public Schools

    Source: Bright MLS. This data may not be complete. We recommend contacting the local school district to confirm school assignments for this home.

    Get a cash offer in 3 minutes
    Find out how much your home could sell for in as little as 3 minutes with a no-obligation cash offer.
    Estimated market value
    $715,200
    Get a cash offer in 3 minutes
    Find out how much your home could sell for in as little as 3 minutes with a no-obligation cash offer.
    Estimated market value
    $715,200