Discover the perfect blend of comfort and elegance in this beautifully maintained Toll Brothers Glenhurst model end-unit Georgetown, offering 1,814 square feet of single-level living in the coveted, Regency at Dominion Valley, 55+ active adult gated golf community. From the moment you step into the welcoming foyer with its gleaming hardwood floors and crown molding, you’ll feel the warmth and pride of ownership throughout. This bright and airy home is bathed in natural light from its abundance of windows, creating a cheerful and open atmosphere perfect for both everyday living and entertaining. The gourmet kitchen is a true heart of the home, featuring rich cherry cabinetry, granite countertops, brand new stainless steel appliances, a gas stove, recessed lighting, and a breakfast area with a charming bay window the ideal spot for your morning coffee. Enjoy special meals in the formal dining room with its timeless crown molding, or unwind in the spacious family room, complete with new plush carpet, a tray ceiling, and large windows framing serene views of trees, a pond, and the lush community grounds. Step outside to your covered patio and savor the peaceful surroundings, knowing that lawn care and exterior maintenance are all taken care of for you. The primary suite is a private retreat, featuring new carpet, a tray ceiling, crown molding, two closets, and a luxurious bath with a soaking tub, large shower with bench seat, and double vanity. Guests will feel right at home in the second bedroom and full bath, and the laundry room with washer, dryer, and utility sink adds extra convenience. Additional highlights include plantation shutters, new light fixtures and ceiling fans, a finished two-car garage with attic storage, wood shelves and an irrigation system. Major updates include roof scheduled to be replaced by the HOA & HVAC (2016) and hot water heater (2019). Life in Regency at Dominion Valley is about more than just a beautiful home it’s about the vibrant, active lifestyle. Your HOA covers Comcast cable and internet, trash and recycling, and access to world-class amenities including an 18-hole Arnold Palmer golf course, indoor and outdoor pools, tennis and pickleball courts, a fitness center, clubhouse, walking and biking trails, a dog park, and an exciting year-round calendar of social events. Whether you’re perfecting your golf swing, joining friends for a game of pickleball, or enjoying a sunset walk with neighbors, you’ll find every day here feels like Saturday! With a $2,088 one-time fee to Regency at Dominion Valley, a $1,000 one-time fee to Dominion Valley, a $547.73 monthly HOA fee, and a $66 monthly social membership, this is your opportunity to enjoy a low-maintenance, amenity-rich lifestyle in a welcoming 55+ community. Come see for yourself why so many love calling Regency home your next chapter begins here.
Sold for $600,000
$600,000
5132 Peyton Chapel Dr, Haymarket, VA 20169
2beds
1,814sqft
Townhouse
Built in 2006
5,462 Square Feet Lot
$610,900 Zestimate®
$331/sqft
$2,821 Estimated rent
Home value
$610,900
$568,000 - $660,000
$2,821/mo
Zestimate® history
Owner options
List your home for rent
$2,821/mo
Rent Zestimate®
Find your next renter with Zillow Rental Manager. Plus, with online applications, you can quickly screen prospective tenants – for free.
$2,821/mo
Rent Zestimate®
Refinance and save
$4,222/mo
Est. payment
Refinancing to a lower rate could help reduce your monthly payments and save thousands over the life of the loan.
$4,222/mo
Est. payment
Explore your selling options
Work with a Zillow partner agent
Leverage their expertise and Zillow's premium Showcase listings to get your home seen by more buyers.
Get startedList with your own agent
Get your home in front of millions of buyers by listing it on Zillow.
Learn how to do itSell it yourself
Take full control of how buyers see your home on Zillow by listing For Sale by Owner (FSBO).
List your homeWhat's special
Irrigation systemBright and airy homeAbundance of windowsCovered patioGranite countertopsRecessed lightingNew plush carpet
Zillow last checked:
Listing updated:
Listed by:
Kim Ramos 703-407-6384,
Keller Williams Realty
Bought with:
Matt Kitchen, 0225239411
LPT Realty, LLC
Source: Bright MLS,MLS#: VAPW2101536
Facts & features
Interior
Bedrooms & bathrooms
- Bedrooms: 2
- Bathrooms: 2
- Full bathrooms: 2
- Main level bathrooms: 2
- Main level bedrooms: 2
Rooms
- Room types: Dining Room, Primary Bedroom, Bedroom 2, Kitchen, Family Room, Foyer, Breakfast Room, Laundry, Bathroom 2, Primary Bathroom
Primary bedroom
- Features: Flooring - Carpet, Crown Molding, Walk-In Closet(s)
- Level: Main
Bedroom 2
- Features: Flooring - Carpet
- Level: Main
Primary bathroom
- Features: Flooring - Ceramic Tile, Soaking Tub, Bathroom - Walk-In Shower, Double Sink
- Level: Main
Bathroom 2
- Features: Flooring - Ceramic Tile, Bathroom - Tub Shower
- Level: Main
Breakfast room
- Features: Flooring - HardWood
- Level: Main
Dining room
- Features: Flooring - HardWood, Crown Molding
- Level: Main
Family room
- Features: Ceiling Fan(s), Chair Rail, Flooring - Carpet
- Level: Main
Foyer
- Features: Flooring - HardWood
- Level: Main
Kitchen
- Features: Granite Counters, Recessed Lighting, Flooring - HardWood, Kitchen - Gas Cooking, Eat-in Kitchen, Pantry
- Level: Main
Laundry
- Features: Flooring - Laminated
- Level: Main
Heating
- Forced Air, Natural Gas
Cooling
- Central Air, Ceiling Fan(s), Electric
Appliances
- Included: Dishwasher, Disposal, Dryer, Exhaust Fan, Refrigerator, Stainless Steel Appliance(s), Cooktop, Washer, Gas Water Heater
- Laundry: Main Level, Laundry Room
Features
- Soaking Tub, Bathroom - Tub Shower, Bathroom - Walk-In Shower, Breakfast Area, Ceiling Fan(s), Crown Molding, Entry Level Bedroom, Open Floorplan, Eat-in Kitchen, Pantry, Primary Bath(s), Recessed Lighting, Walk-In Closet(s), Tray Ceiling(s)
- Flooring: Carpet, Ceramic Tile, Hardwood, Wood
- Has basement: No
- Has fireplace: No
Interior area
- Total structure area: 1,814
- Total interior livable area: 1,814 sqft
- Finished area above ground: 1,814
- Finished area below ground: 0
Property
Parking
- Total spaces: 2
- Parking features: Garage Faces Front, Storage, Attached
- Attached garage spaces: 2
Accessibility
- Accessibility features: None
Features
- Levels: One
- Stories: 1
- Patio & porch: Patio
- Exterior features: Sidewalks, Street Lights
- Pool features: Community
- Has view: Yes
- View description: Pond, Trees/Woods
- Has water view: Yes
- Water view: Pond
Lot
- Size: 5,462 Square Feet
- Features: Backs - Open Common Area, Backs to Trees, Pond, Premium
Details
- Additional structures: Above Grade, Below Grade
- Parcel number: 7299726471
- Zoning: RPC
- Special conditions: Standard
Construction
Type & style
- Home type: Townhouse
- Architectural style: Colonial
- Property subtype: Townhouse
Materials
- Brick Front, Vinyl Siding
- Foundation: Slab
- Roof: Architectural Shingle
Condition
- Excellent
- New construction: No
- Year built: 2006
Details
- Builder model: Glenhurst
- Builder name: Toll Brothers
Utilities & green energy
- Sewer: Public Sewer
- Water: Public
Community & HOA
Community
- Security: Security Gate, Smoke Detector(s)
- Senior community: Yes
- Subdivision: Regency At Dominion Valley
HOA
- Has HOA: Yes
- Amenities included: Bike Trail, Clubhouse, Common Grounds, Dining Rooms, Dog Park, Fitness Center, Gated, Golf Course, Golf Course Membership Available, Jogging Path, Meeting Room, Party Room, Indoor Pool, Pool, Putting Green, Tennis Court(s), Other
- Services included: Cable TV, Common Area Maintenance, Internet, Maintenance Grounds, Management, Reserve Funds, Road Maintenance, Pool(s), Security, Snow Removal, Trash
- HOA fee: $548 monthly
- HOA name: REGENCY AT DOMINION VALLEY OWNERS ASSOCIATION
Location
- Region: Haymarket
Financial & listing details
- Price per square foot: $331/sqft
- Tax assessed value: $518,200
- Annual tax amount: $4,864
- Date on market: 8/28/2025
- Listing agreement: Exclusive Right To Sell
- Listing terms: Cash,Conventional,FHA,VA Loan
- Ownership: Fee Simple
Price history
| Date | Event | Price |
|---|---|---|
| 11/14/2025 | Sold | $600,000$331/sqft |
Source:  Bright MLS #VAPW2101536 Report a problem Bright MLS #VAPW2101536 Report a problem | ||
| 10/14/2025 | Pending sale | $600,000$331/sqft |
Source: Bright MLS #VAPW2101536 Report a problem | ||
| 9/19/2025 | Contingent | $600,000$331/sqft |
Source: Bright MLS #VAPW2101536 Report a problem | ||
| 8/28/2025 | Listed for sale | $600,000+73.9%$331/sqft |
Source: Bright MLS #VAPW2101536 Report a problem | ||
| 3/19/2015 | Sold | $345,000$190/sqft |
Source: Public Record Report a problem | ||
| 2/21/2015 | Listed for sale | $345,000$190/sqft |
Source: Long and Foster Alexandria/Kingstowne-VA #PW8528456 Report a problem | ||
| 2/16/2015 | Pending sale | $345,000$190/sqft |
Source: Long and Foster Alexandria/Kingstowne-VA #PW8528456 Report a problem | ||
| 2/10/2015 | Price change | $345,000-2.8%$190/sqft |
Source: Long and Foster Alexandria/Kingstowne-VA #PW8528456 Report a problem | ||
| 1/9/2015 | Listed for sale | $355,000+6%$196/sqft |
Source: Long and Foster Alexandria/Kingstowne-VA #PW8528456 Report a problem | ||
| 1/1/2015 | Sold | $335,000$185/sqft |
Source:  Long & Foster Broker Feed #1004244430_100 Report a problem Long & Foster Broker Feed #1004244430_100 Report a problem | ||
| 3/25/2013 | Sold | $335,000-4.3%$185/sqft |
Source: Public Record Report a problem | ||
| 2/12/2013 | Pending sale | $349,900$193/sqft |
Source: Long & Foster Real Estate #PW7982310 Report a problem | ||
| 12/28/2012 | Listed for sale | $349,900+18315.8%$193/sqft |
Source: Long & Foster Real Estate #PW7982310 Report a problem | ||
| 12/25/2012 | Listing removed | $2,300$1/sqft |
Source: Hotpads for Rent Report a problem | ||
| 9/1/2012 | Price change | $2,300-4.2%$1/sqft |
Source: RE/MAX DISTINCTIVE REAL ESTATE #PW7894130 Report a problem | ||
| 5/15/2012 | Listed for rent | $2,400+9.1%$1/sqft |
Source: ForRentByOwner.com Report a problem | ||
| 6/28/2011 | Listing removed | $2,200$1/sqft |
Source: Long and Foster Realtors Report a problem | ||
| 6/10/2011 | Listed for rent | $2,200$1/sqft |
Source: Long and Foster Realtors Report a problem | ||
| 5/10/2011 | Listing removed | $2,200$1/sqft |
Source: Long & Foster Real Estate #PW7578334 Report a problem | ||
| 4/16/2011 | Listed for rent | $2,200$1/sqft |
Source: Long & Foster Real Estate #PW7578334 Report a problem | ||
| 6/19/2010 | Listing removed | $1,900$1/sqft |
Source: Long and Foster Realtors Report a problem | ||
| 5/20/2010 | Listed for sale | $1,900-99.4%$1/sqft |
Source: Long and Foster Realtors Report a problem | ||
| 6/18/2009 | Listing removed | $315,000$174/sqft |
Source: Postlets #PW6982791 Report a problem | ||
| 2/14/2009 | Listed for sale | $315,000-15.7%$174/sqft |
Source: Long and Foster Real Estate #PW6982791 Report a problem | ||
| 4/27/2006 | Sold | $373,674$206/sqft |
Source: Public Record Report a problem | ||
Public tax history
| Year | Property taxes | Tax assessment |
|---|---|---|
| 2025 | -- | $518,200 +8.2% |
| 2024 | -- | $478,800 -3.2% |
| 2023 | -- | $494,500 +9.6% |
| 2022 | $33 +12% | $451,100 +14.9% |
| 2021 | $30 | $392,500 +5.1% |
| 2020 | -- | $373,300 +10% |
| 2019 | $2,049 -51.2% | $339,300 -2.4% |
| 2018 | $4,200 +1.8% | $347,800 +1.7% |
| 2017 | $4,127 +13870.5% | $342,000 +3.8% |
| 2016 | $30 -99.3% | $329,400 -1.2% |
| 2015 | $3,985 | $333,300 +4.5% |
| 2014 | $3,985 | $318,800 +4.8% |
| 2013 | -- | $304,100 +1.4% |
| 2012 | -- | $300,000 +17% |
| 2010 | -- | $256,400 +11% |
| 2009 | -- | $231,000 -20.2% |
| 2008 | -- | $289,500 -20.9% |
| 2007 | -- | $366,200 |
Find assessor info on the county website
Neighborhood: 20169
Nearby homes
- $649,9003 bd3 ba2.3k sqft5128 Peyton Chapel Dr, Haymarket, VA 20169Off Market
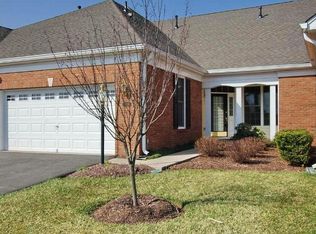
- $679,7003 bd3 ba2.5k sqft5124 Peyton Chapel Dr, Haymarket, VA 20169Off Market
- $612,2003 bd3 ba2.5k sqft15108 Championship Dr, Haymarket, VA 20169Off Market
- $633,1003 bd3 ba2.3k sqft15104 Championship Dr, Haymarket, VA 20169Off Market
- $690,0003 bd3 ba2.4k sqft5120 Peyton Chapel Dr, Haymarket, VA 20169Sold
- $693,7003 bd3 ba2.6k sqft15100 Championship Dr, Haymarket, VA 20169Off Market
- $578,0002 bd2 ba1.5k sqft5116 Peyton Chapel Dr, Haymarket, VA 20169Sold
- $697,9003 bd3 ba3k sqft5123 Curran Creek Dr, Haymarket, VA 20169Off Market
Nearby schools
GreatSchools rating
- 10/10J.W. Alvey Elementary SchoolGrades: PK-5Distance: 0.8 mi
- 8/10Ronald Wilson Reagan Middle SchoolGrades: 6-8Distance: 1.1 mi
- 9/10Battlefield High SchoolGrades: 9-12Distance: 0.6 mi
Schools provided by the listing agent
- District: Prince William County Public Schools
Source: Bright MLS. This data may not be complete. We recommend contacting the local school district to confirm school assignments for this home.
Get a cash offer in 3 minutes
Find out how much your home could sell for in as little as 3 minutes with a no-obligation cash offer.
Estimated market value
$610,900
Get a cash offer in 3 minutes
Find out how much your home could sell for in as little as 3 minutes with a no-obligation cash offer.
Estimated market value
$610,900
- Virginia
- Prince William County
- Haymarket
- 20169
- 5132 Peyton Chapel Dr
Nearby cities
Nearby zip codes
Other Haymarket Topics
