This riverfront home in popular Rocky Ripple is quite special. Main floor features a spectacular great room with a vaulted ceiling and masonry woodburning fireplace adjacent to a library with a wall of built in bookshelves. Open living area includes a family room, dining area and kitchen, all with a beautiful view of the river. Open the glass door to a new Trex deck for warm weather dining and entertaining. Two primary bedrooms give you options, one on the main level and the second upstairs. The main floor primary includes a full bath. There is also a second main floor bedroom for guests or office space. The upstairs primary bedroom includes a gorgeous view of the river along with an intimate private deck. A second upstairs bedroom, a bonus room (used as a nursery), and a loft space add flexibility. The upstairs bath includes a whirlpool bath, double sinks, separate glass block shower and a walk in closet. . The great tenant is a Butler gr. Sewer hook up is available for $2739.00 or no interest monthly payments of $45.65 for 60 months. Being steps from the Butler woods trails, walking distance from Butler campus and the canal towpath, and blocks from Hohlt Park, the community garden, and White Pine Wilderness Academy, this home is perfect for nature lovers.
Sold
$485,000
5108 Riverview Dr, Indianapolis, IN 46208
5beds
4,087sqft
Residential, Single Family Residence
Built in 1963
6,969 Square Feet Lot
$488,700 Zestimate®
$119/sqft
$3,213 Estimated rent
Home value
$488,700
$450,000 - $533,000
$3,213/mo
Zestimate® history
Owner options
List your home for rent
$3,213/mo
Rent Zestimate®
Find your next renter with Zillow Rental Manager. Plus, with online applications, you can quickly screen prospective tenants – for free.
$3,213/mo
Rent Zestimate®
Refinance and save
$2,999/mo
Est. payment
Refinancing to a lower rate could help reduce your monthly payments and save thousands over the life of the loan.
$2,999/mo
Est. payment
Explore your selling options
Work with a Zillow partner agent
Leverage their expertise and Zillow's premium Showcase listings to get your home seen by more buyers.
Get startedList with your own agent
Get your home in front of millions of buyers by listing it on Zillow.
Learn how to do itSell it yourself
Take full control of how buyers see your home on Zillow by listing For Sale by Owner (FSBO).
List your homeWhat's special
Masonry woodburning fireplaceSeparate glass block showerSpectacular great roomTwo primary bedroomsDouble sinksNew trex deckIntimate private deck
Zillow last checked:
Listing updated:
Listed by:
Dawn Kendrick 317-442-9629,
F.C. Tucker Company
Bought with:
Kelly Lavengood
Good Living Indy, LLC
Source: MIBOR as distributed by MLS GRID,MLS#: 22043051
Facts & features
Interior
Bedrooms & bathrooms
- Bedrooms: 5
- Bathrooms: 4
- Full bathrooms: 3
- 1/2 bathrooms: 1
- Main level bathrooms: 2
- Main level bedrooms: 2
Primary bedroom
- Level: Upper
- Area: 121 Square Feet
- Dimensions: 11x11
Bedroom 2
- Level: Main
- Area: 195 Square Feet
- Dimensions: 15x13
Bedroom 3
- Level: Main
- Area: 110 Square Feet
- Dimensions: 11x10
Bedroom 4
- Level: Upper
- Area: 72 Square Feet
- Dimensions: 9x8
Bedroom 5
- Features: Tile-Ceramic
- Level: Basement
- Area: 224 Square Feet
- Dimensions: 16x14
Bonus room
- Level: Upper
- Area: 72 Square Feet
- Dimensions: 9x8
Dining room
- Level: Main
- Area: 130 Square Feet
- Dimensions: 13x10
Family room
- Level: Main
- Area: 143 Square Feet
- Dimensions: 13x11
Kitchen
- Level: Main
- Area: 126 Square Feet
- Dimensions: 14x9
Kitchen
- Features: Tile-Ceramic
- Level: Basement
- Area: 100 Square Feet
- Dimensions: 10x10
Living room
- Level: Main
- Area: 408 Square Feet
- Dimensions: 24x17
Loft
- Level: Upper
- Area: 81 Square Feet
- Dimensions: 9x9
Office
- Level: Main
- Area: 195 Square Feet
- Dimensions: 15x13
Heating
- Natural Gas, Heat Pump
Cooling
- Central Air
Appliances
- Included: Dishwasher, Dryer, Disposal, Gas Water Heater, MicroHood, Gas Oven, Refrigerator, Washer
- Laundry: In Basement
Features
- Double Vanity, Built-in Features, Vaulted Ceiling(s), Dumbwaiter, Entrance Foyer, Ceiling Fan(s), Hardwood Floors, In-Law Floorplan, Walk-In Closet(s)
- Flooring: Hardwood
- Basement: Exterior Entry,Interior Entry,Partial,Storage Space,Unfinished
- Number of fireplaces: 1
- Fireplace features: Living Room, Masonry, Wood Burning
Interior area
- Total structure area: 4,087
- Total interior livable area: 4,087 sqft
- Finished area below ground: 0
Property
Parking
- Total spaces: 1
- Parking features: Attached
- Attached garage spaces: 1
- Details: Garage Parking Other(Guest Street Parking)
Features
- Levels: Multi/Split
- Patio & porch: Covered, Deck
- Exterior features: Balcony
- Has view: Yes
- View description: Water
- Has water view: Yes
- Water view: Water
- Waterfront features: River Access, River Front, Water View
Lot
- Size: 6,969 Square Feet
- Features: Mature Trees, Trees-Small (Under 20 Ft)
Details
- Parcel number: 490610113042000811
- Special conditions: Flood Insurance Required
- Horse amenities: None
Construction
Type & style
- Home type: SingleFamily
- Architectural style: Contemporary
- Property subtype: Residential, Single Family Residence
Materials
- Vinyl Siding
- Foundation: Block
Condition
- New construction: No
- Year built: 1963
Utilities & green energy
- Sewer: Septic Tank
- Water: Public
- Utilities for property: Electricity Connected, Water Connected, See Remarks
Community & HOA
Community
- Features: Low Maintenance Lifestyle
- Subdivision: Rocky Ripple
HOA
- Has HOA: No
Location
- Region: Indianapolis
Financial & listing details
- Price per square foot: $119/sqft
- Tax assessed value: $239,100
- Annual tax amount: $2,944
- Date on market: 6/5/2025
- Cumulative days on market: 6 days
- Electric utility on property: Yes
Price history
| Date | Event | Price |
|---|---|---|
| 7/23/2025 | Sold | $485,000$119/sqft |
Source:  MIBOR as distributed by MLS GRID #22043051 Report a problem MIBOR as distributed by MLS GRID #22043051 Report a problem | ||
| 6/11/2025 | Pending sale | $485,000$119/sqft |
Source: MIBOR as distributed by MLS GRID #22043051 Report a problem | ||
| 6/5/2025 | Listed for sale | $485,000+40.6%$119/sqft |
Source: MIBOR as distributed by MLS GRID #22043051 Report a problem | ||
| 1/19/2021 | Sold | $345,000+1.8%$84/sqft |
Source: MIBOR as distributed by MLS GRID #21740781 Report a problem | ||
| 12/10/2020 | Pending sale | $339,000+5.9%$83/sqft |
Source: MIBOR as distributed by MLS GRID #21740781 Report a problem | ||
| 2/6/2019 | Listing removed | $1,900 |
Source: Red Door Property Management Report a problem | ||
| 12/20/2018 | Price change | $1,900-20.8% |
Source: Red Door Real Estate #21605617 Report a problem | ||
| 10/26/2018 | Listed for rent | $2,400$1/sqft |
Source: Red Door Property Management Report a problem | ||
| 7/24/2018 | Listing removed | $320,000$78/sqft |
Source: Everhart Studio, Ltd. #21527401 Report a problem | ||
| 6/29/2018 | Listed for sale | $320,000$78/sqft |
Source: Everhart Studio, Ltd. #21527401 Report a problem | ||
| 6/8/2018 | Pending sale | $320,000$78/sqft |
Source: Everhart Studio, Ltd. #21527401 Report a problem | ||
| 5/15/2018 | Price change | $320,000-5.9%$78/sqft |
Source: Everhart Studio, Ltd. #21527401 Report a problem | ||
| 4/26/2018 | Price change | $340,000-2.9%$83/sqft |
Source: Everhart Studio, Ltd. #21527401 Report a problem | ||
| 1/2/2018 | Listed for sale | $350,000+75%$86/sqft |
Source: Everhart Studio, Ltd. #21527401 Report a problem | ||
| 7/8/2002 | Sold | $200,000$49/sqft |
Source: MIBOR as distributed by MLS GRID #2150690 Report a problem | ||
Public tax history
| Year | Property taxes | Tax assessment |
|---|---|---|
| 2025 | $3,048 +4.7% | $239,100 +3.1% |
| 2024 | $2,910 -1.2% | $231,800 |
| 2023 | $2,944 +11.8% | $231,800 +4.9% |
| 2022 | $2,633 +4.9% | $220,900 +9.5% |
| 2021 | $2,510 +7.3% | $201,700 |
| 2020 | $2,339 +16.2% | $201,700 -9.4% |
| 2019 | $2,012 +0.7% | $222,700 +25.9% |
| 2018 | $1,998 +42.2% | $176,900 +1.1% |
| 2017 | $1,405 +5.9% | $174,900 +32.6% |
| 2016 | $1,327 +3.2% | $131,900 -5.4% |
| 2014 | $1,286 -12.5% | $139,400 |
| 2013 | $1,470 | $139,400 -10% |
| 2012 | $1,470 | $154,900 +4.5% |
| 2011 | -- | $148,200 |
| 2010 | $1,301 +10% | $148,200 -2.6% |
| 2009 | $1,183 | $152,200 -3.6% |
| 2007 | -- | $157,900 +6.8% |
| 2006 | -- | $147,800 -17.5% |
| 2005 | -- | $179,200 |
| 2004 | -- | $179,200 -30.7% |
| 2003 | -- | $258,400 +347.8% |
| 2002 | -- | $57,700 +200.1% |
| 2001 | -- | $19,230 |
| 2000 | -- | $19,230 |
Find assessor info on the county website
Neighborhood: Rocky Ripple
Nearby homes
- $238,5002 bd2 ba2k sqft5104 Riverview Dr, Indianapolis, IN 46208Off Market
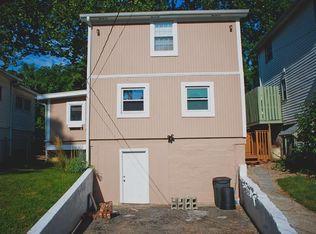
- $253,4002 bd1 ba1.1k sqft5110 Riverview Dr, Indianapolis, IN 46208Sold
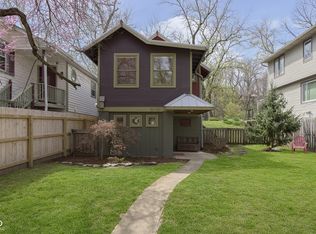
- $187,0003 bd2 ba1.1k sqft5102 Riverview Dr, Indianapolis, IN 46208Off Market
- $500,0004 bd3 ba3.3k sqft5112 Riverview Dr, Indianapolis, IN 46208Sold

- $293,3001 bd1 ba1.8k sqft5058 Riverview Dr, Indianapolis, IN 46208Off Market
- $196,3002 bd1 ba2k sqft5114 Riverview Dr, Indianapolis, IN 46208Off Market
- $215,1003 bd1 ba1.2k sqft5113 Riverview Dr, Indianapolis, IN 46208Off Market
- $6,900-- bd-- ba-- sqft5116 Riverview Dr, Indianapolis, IN 46208Off Market
Nearby schools
GreatSchools rating
- 3/10Fox Hill Elementary SchoolGrades: K-5Distance: 1.4 mi
- 3/10Westlane Middle SchoolGrades: 6-8Distance: 2.8 mi
- 7/10North Central High SchoolGrades: 9-12Distance: 5.3 mi
Get a cash offer in 3 minutes
Find out how much your home could sell for in as little as 3 minutes with a no-obligation cash offer.
Estimated market value
$488,700
Get a cash offer in 3 minutes
Find out how much your home could sell for in as little as 3 minutes with a no-obligation cash offer.
Estimated market value
$488,700
- Indiana
- Marion County
- Indianapolis
- 46208
- Rocky Ripple
- 5108 Riverview Dr
Nearby cities
Nearby neighborhoods
Nearby zip codes
Other Indianapolis Topics
