Peaceful waterfront living at its best! Enter in the lower level to a bright entryway. Off of this is the huge 4th bedroom ~ half of which is currently used as an office. The basement also has plenty of additional storage space. Upstairs is wide open and airy with so much natural light. At the top of the steps is the formal living room which is open to the dining room. The chef's kitchen & family room overlook the river with access to the over-sized deck, which is excellent additional entertaining space. You will enjoy the hot tub on the deck all year. Upstairs are 3 bedrooms, 2 overlook the river. There's also an updated bathroom upstairs with a walk-in shower, double sinks & laundry space. This location is unmatched, enjoy paddle boarding, kayaking and fishing right outside your door. You can walk or bike to Butler University, Newfields, the Central Canal Towpath, the shops at 56th & Illinois, Broad Ripple & downtown Indy. There's so much to love about this home, take a look today! Listed and sold.
Sold
$500,000
5112 Riverview Dr, Indianapolis, IN 46208
4beds
3,348sqft
Residential, Single Family Residence
Built in 1940
6,969 Square Feet Lot
$505,000 Zestimate®
$149/sqft
$2,705 Estimated rent
Home value
$505,000
$465,000 - $545,000
$2,705/mo
Zestimate® history
Owner options
List your home for rent
$2,705/mo
Rent Zestimate®
Find your next renter with Zillow Rental Manager. Plus, with online applications, you can quickly screen prospective tenants – for free.
$2,705/mo
Rent Zestimate®
Refinance and save
$3,119/mo
Est. payment
Refinancing to a lower rate could help reduce your monthly payments and save thousands over the life of the loan.
$3,119/mo
Est. payment
Explore your selling options
Work with a Zillow partner agent
Leverage their expertise and Zillow's premium Showcase listings to get your home seen by more buyers.
Get startedList with your own agent
Get your home in front of millions of buyers by listing it on Zillow.
Learn how to do itSell it yourself
Take full control of how buyers see your home on Zillow by listing For Sale by Owner (FSBO).
List your homeWhat's special
Waterfront livingOver-sized deckHot tubWide open and airyDouble sinksFamily roomBright entryway
Zillow last checked:
Listing updated:
Listed by:
Molly Creamer 317-413-5646,
CENTURY 21 Scheetz,
John Creamer,
CENTURY 21 Scheetz
Bought with:
Rick Elson
CENTURY 21 Scheetz
Source: MIBOR as distributed by MLS GRID,MLS#: 22059515
Facts & features
Interior
Bedrooms & bathrooms
- Bedrooms: 4
- Bathrooms: 3
- Full bathrooms: 3
- Main level bathrooms: 1
Primary bedroom
- Level: Upper
- Area: 143 Square Feet
- Dimensions: 13 x 11
Bedroom 2
- Level: Upper
- Area: 132 Square Feet
- Dimensions: 12 x 11
Bedroom 3
- Level: Upper
- Area: 70 Square Feet
- Dimensions: 10x7
Bedroom 4
- Level: Basement
- Area: 234 Square Feet
- Dimensions: 18 x 13
Dining room
- Level: Main
- Area: 132 Square Feet
- Dimensions: 12 x 11
Kitchen
- Level: Main
- Area: 156 Square Feet
- Dimensions: 13 x 12
Living room
- Level: Main
- Area: 209 Square Feet
- Dimensions: 19 x 11
Heating
- Forced Air, Natural Gas
Cooling
- Central Air
Appliances
- Included: Gas Cooktop, Dishwasher, Gas Water Heater, Microwave, Gas Oven, Range Hood, Refrigerator
- Laundry: Upper Level
Features
- Attic Pull Down Stairs, Kitchen Island, Entrance Foyer, Hardwood Floors, High Speed Internet
- Flooring: Hardwood
- Basement: Egress Window(s),Exterior Entry,Partially Finished,Storage Space,Walk-Out Access
- Attic: Pull Down Stairs
Interior area
- Total structure area: 3,348
- Total interior livable area: 3,348 sqft
- Finished area below ground: 918
Property
Parking
- Total spaces: 2
- Parking features: Detached
- Garage spaces: 2
Features
- Levels: Two
- Stories: 2
- Patio & porch: Deck
- Has spa: Yes
- Spa features: Heated
- Has view: Yes
- View description: River
- Has water view: Yes
- Water view: River
- Waterfront features: River Front
Lot
- Size: 6,969 Square Feet
Details
- Parcel number: 490610113031000811
- Horse amenities: None
Construction
Type & style
- Home type: SingleFamily
- Architectural style: Traditional
- Property subtype: Residential, Single Family Residence
Materials
- Cement Siding, Vinyl Siding, Vinyl With Stone
- Foundation: Block
Condition
- New construction: No
- Year built: 1940
Utilities & green energy
- Water: Public
- Utilities for property: Electricity Connected
Community & HOA
Community
- Subdivision: Claypool-Ross
HOA
- Has HOA: No
Location
- Region: Indianapolis
Financial & listing details
- Price per square foot: $149/sqft
- Tax assessed value: $218,600
- Annual tax amount: $2,716
- Date on market: 9/3/2025
- Cumulative days on market: 1 day
- Electric utility on property: Yes
Price history
| Date | Event | Price |
|---|---|---|
| 9/19/2025 | Sold | $500,000+3.1%$149/sqft |
Source:  MIBOR as distributed by MLS GRID #22059515 Report a problem MIBOR as distributed by MLS GRID #22059515 Report a problem | ||
| 9/3/2025 | Pending sale | $485,000$145/sqft |
Source: MIBOR as distributed by MLS GRID #22059515 Report a problem | ||
| 9/3/2025 | Listed for sale | $485,000+127.7%$145/sqft |
Source: MIBOR as distributed by MLS GRID #22059515 Report a problem | ||
| 3/24/2011 | Sold | $213,000$64/sqft |
Source: Public Record Report a problem | ||
Public tax history
| Year | Property taxes | Tax assessment |
|---|---|---|
| 2025 | $2,716 +4.6% | $218,600 +3.2% |
| 2024 | $2,596 +2.8% | $211,800 -0.1% |
| 2023 | $2,527 +7.6% | $212,000 +7.9% |
| 2022 | $2,348 +1.9% | $196,500 +8.3% |
| 2021 | $2,303 +6% | $181,400 -3% |
| 2020 | $2,174 +2.1% | $187,100 -0.1% |
| 2019 | $2,129 +0.5% | $187,300 -0.1% |
| 2018 | $2,118 +44.4% | $187,500 +0.9% |
| 2017 | $1,467 +17.3% | $185,800 +31.2% |
| 2016 | $1,251 +4.3% | $141,600 +2.9% |
| 2014 | $1,199 -14.1% | $137,600 |
| 2013 | $1,396 | $137,600 -10.6% |
| 2012 | $1,396 | $154,000 +11.6% |
| 2011 | -- | $138,000 +11.4% |
| 2010 | $937 +9.4% | $123,900 -2.6% |
| 2009 | $856 | $127,200 -3.5% |
| 2007 | -- | $131,800 +19.2% |
| 2006 | -- | $110,600 -16.7% |
| 2005 | -- | $132,800 |
| 2004 | -- | $132,800 |
| 2003 | -- | $132,800 +302.4% |
| 2002 | -- | $33,000 +200% |
| 2001 | -- | $11,000 |
| 2000 | -- | $11,000 |
Find assessor info on the county website
Neighborhood: Rocky Ripple
Nearby homes
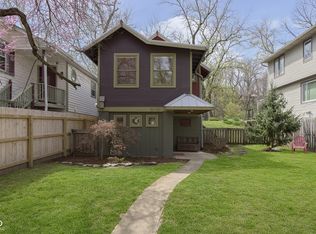
- $253,4002 bd1 ba1.1k sqft5110 Riverview Dr, Indianapolis, IN 46208Sold
- $197,2002 bd1 ba2k sqft5114 Riverview Dr, Indianapolis, IN 46208Off Market

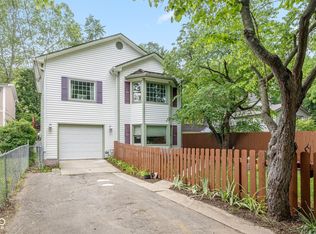
- $485,0005 bd4 ba4k sqft5108 Riverview Dr, Indianapolis, IN 46208Sold
- $6,900-- bd-- ba-- sqft5116 Riverview Dr, Indianapolis, IN 46208Off Market
- $240,6002 bd2 ba2k sqft5104 Riverview Dr, Indianapolis, IN 46208Off Market
- $6,900-- bd-- ba-- sqft5120 Riverview Dr, Indianapolis, IN 46208Off Market
- $190,4003 bd2 ba1.1k sqft5102 Riverview Dr, Indianapolis, IN 46208Off Market
- $218,7003 bd1 ba1.2k sqft5113 Riverview Dr, Indianapolis, IN 46208Off Market
Nearby schools
GreatSchools rating
- 3/10Fox Hill Elementary SchoolGrades: K-5Distance: 1.4 mi
- 3/10Westlane Middle SchoolGrades: 6-8Distance: 2.8 mi
- 7/10North Central High SchoolGrades: 9-12Distance: 5.2 mi
Get a cash offer in 3 minutes
Find out how much your home could sell for in as little as 3 minutes with a no-obligation cash offer.
Estimated market value
$505,000
Get a cash offer in 3 minutes
Find out how much your home could sell for in as little as 3 minutes with a no-obligation cash offer.
Estimated market value
$505,000
- Indiana
- Marion County
- Indianapolis
- 46208
- Rocky Ripple
- 5112 Riverview Dr
Nearby cities
Nearby neighborhoods
Nearby zip codes
Other Indianapolis Topics
