Waterfront living for this price is unheard of! Take a look today at 5110 Riverview Drive! Driving up you will be drawn to the fun colors of this riverfront home, and the fenced in yard. inside the entryway is large area that could be used in a variety of ways, this floor is the basement level with storage and a laundry room also. Upstairs, your eye is immediately drawn to the ever changing view of the White River, your calm oasis. This view can be enjoyed from the sun room year round, an excellent place for a home office or a sitting room. Off of the sun room is a patio for enjoying the peaceful sights and sounds of the great outdoors. The kitchen, open to the sun room and the living room, is bright and airy. It has an island which serves as the perfect place to dine or entertain. In the living room, is a fireplace made of river rock from the White River, it enhances the cabin feeling. The primary bedroom is off of the living room with plenty of natural light. The main floor also has a full bathroom. Above the living room is a loft area with closet space/storage. You will love the charm of this home and the ability to kayak, paddle board or go fishing right outside your door. Easy Access to Butler University, Newfields Museum of Art, the Central Canal Towpath, & Broad Ripple in addition to so many restaurants and shops is priceless!
Sold
$253,400
5110 Riverview Dr, Indianapolis, IN 46208
2beds
1,190sqft
Residential, Single Family Residence
Built in 1937
6,969 Square Feet Lot
$256,600 Zestimate®
$213/sqft
$1,423 Estimated rent
Home value
$256,600
$236,000 - $280,000
$1,423/mo
Zestimate® history
Owner options
List your home for rent
$1,423/mo
Rent Zestimate®
Find your next renter with Zillow Rental Manager. Plus, with online applications, you can quickly screen prospective tenants – for free.
$1,423/mo
Rent Zestimate®
Refinance and save
$1,274/mo
Est. payment
Refinancing to a lower rate could help reduce your monthly payments and save thousands over the life of the loan.
$1,274/mo
Est. payment
Explore your selling options
Work with a Zillow partner agent
Leverage their expertise and Zillow's premium Showcase listings to get your home seen by more buyers.
Get startedList with your own agent
Get your home in front of millions of buyers by listing it on Zillow.
Learn how to do itSell it yourself
Take full control of how buyers see your home on Zillow by listing For Sale by Owner (FSBO).
List your homeWhat's special
Fenced in yardSun room
Zillow last checked:
Listing updated:
Listed by:
Molly Creamer 317-413-5646,
CENTURY 21 Scheetz,
John Creamer
Bought with:
Deshuang Man
MYL Realty, LLC
Source: MIBOR as distributed by MLS GRID,MLS#: 22033494
Facts & features
Interior
Bedrooms & bathrooms
- Bedrooms: 2
- Bathrooms: 1
- Full bathrooms: 1
- Main level bathrooms: 1
- Main level bedrooms: 2
Primary bedroom
- Features: Hardwood
- Level: Main
- Area: 120 Square Feet
- Dimensions: 12x10
Bedroom 2
- Features: Hardwood
- Level: Main
- Area: 100 Square Feet
- Dimensions: 10x10
Bonus room
- Features: Tile-Ceramic
- Level: Basement
- Area: 112 Square Feet
- Dimensions: 16x7
Foyer
- Features: Tile-Ceramic
- Level: Basement
- Area: 130 Square Feet
- Dimensions: 13x10
Great room
- Features: Hardwood
- Level: Main
- Area: 240 Square Feet
- Dimensions: 16x15
Kitchen
- Features: Hardwood
- Level: Main
- Area: 132 Square Feet
- Dimensions: 12x11
Sun room
- Features: Hardwood
- Level: Main
- Area: 120 Square Feet
- Dimensions: 12x10
Heating
- Forced Air
Appliances
- Included: Dishwasher, Electric Water Heater, Disposal, Microwave, Gas Oven, Refrigerator
Features
- Bookcases, Cathedral Ceiling(s), Hardwood Floors, Eat-in Kitchen
- Flooring: Hardwood
- Basement: Daylight,Egress Window(s),Exterior Entry,Finished Walls
- Number of fireplaces: 1
- Fireplace features: Great Room, Wood Burning
Interior area
- Total structure area: 1,190
- Total interior livable area: 1,190 sqft
- Finished area below ground: 530
Property
Parking
- Parking features: Gravel
Features
- Levels: One
- Stories: 1
- Patio & porch: Covered, Patio
- Exterior features: Fire Pit
- Has view: Yes
- View description: River
- Has water view: Yes
- Water view: River
- Waterfront features: River Front
Lot
- Size: 6,969 Square Feet
Details
- Parcel number: 490610113041000811
- Special conditions: Flood Plain
- Horse amenities: None
Construction
Type & style
- Home type: SingleFamily
- Architectural style: Bungalow
- Property subtype: Residential, Single Family Residence
Materials
- Wood Brick
- Foundation: Block
Condition
- New construction: No
- Year built: 1937
Utilities & green energy
- Water: Municipal/City
Community & HOA
Community
- Subdivision: Claypool-Ross
HOA
- Has HOA: No
Location
- Region: Indianapolis
Financial & listing details
- Price per square foot: $213/sqft
- Tax assessed value: $108,300
- Annual tax amount: $1,106
- Date on market: 4/22/2025
- Cumulative days on market: 4 days
Price history
| Date | Event | Price |
|---|---|---|
| 6/5/2025 | Sold | $253,400+1.4%$213/sqft |
Source:  MIBOR as distributed by MLS GRID #22033494 Report a problem MIBOR as distributed by MLS GRID #22033494 Report a problem | ||
| 4/28/2025 | Pending sale | $250,000$210/sqft |
Source: MIBOR as distributed by MLS GRID #22033494 Report a problem | ||
| 4/22/2025 | Listed for sale | $250,000$210/sqft |
Source: MIBOR as distributed by MLS GRID #22033494 Report a problem | ||
Public tax history
| Year | Property taxes | Tax assessment |
|---|---|---|
| 2025 | $1,035 +4.7% | $108,300 -1.9% |
| 2024 | $988 +27.4% | $110,400 |
| 2023 | $776 +10.3% | $110,400 +16.6% |
| 2022 | $703 +4.4% | $94,700 +7.1% |
| 2021 | $673 +6.8% | $88,400 |
| 2020 | $631 +0.4% | $88,400 |
| 2019 | $628 -1% | $88,400 -0.5% |
| 2018 | $635 +56.1% | $88,800 +1.1% |
| 2017 | $407 +29% | $87,800 +26.7% |
| 2016 | $315 -0.2% | $69,300 -0.3% |
| 2014 | $316 -80.2% | $69,500 |
| 2013 | $1,595 | $69,500 -9.4% |
| 2012 | $1,595 | $76,700 +30.2% |
| 2011 | -- | $58,900 |
| 2010 | $1,209 +6.1% | $58,900 -2.3% |
| 2009 | $1,140 | $60,300 -3.1% |
| 2007 | -- | $62,200 +14.3% |
| 2006 | -- | $54,400 -15.1% |
| 2005 | -- | $64,100 |
| 2003 | -- | $64,100 +305.7% |
| 2002 | -- | $15,800 +200.4% |
| 2001 | -- | $5,260 |
| 2000 | -- | $5,260 |
Find assessor info on the county website
Neighborhood: Rocky Ripple
Nearby homes
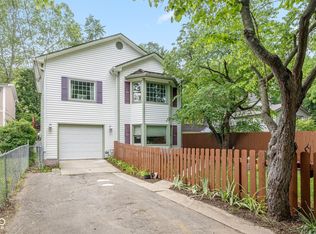
- $485,0005 bd4 ba4k sqft5108 Riverview Dr, Indianapolis, IN 46208Sold
- $500,0004 bd3 ba3.3k sqft5112 Riverview Dr, Indianapolis, IN 46208Sold

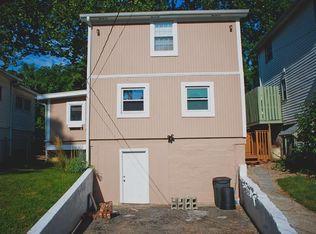
- $238,5002 bd2 ba2k sqft5104 Riverview Dr, Indianapolis, IN 46208Off Market
- $196,3002 bd1 ba2k sqft5114 Riverview Dr, Indianapolis, IN 46208Off Market

- $187,0003 bd2 ba1.1k sqft5102 Riverview Dr, Indianapolis, IN 46208Off Market
- $6,900-- bd-- ba-- sqft5116 Riverview Dr, Indianapolis, IN 46208Off Market
- $293,3001 bd1 ba1.8k sqft5058 Riverview Dr, Indianapolis, IN 46208Off Market
- $215,1003 bd1 ba1.2k sqft5113 Riverview Dr, Indianapolis, IN 46208Off Market
Nearby schools
GreatSchools rating
- 3/10Fox Hill Elementary SchoolGrades: K-5Distance: 1.4 mi
- 3/10Westlane Middle SchoolGrades: 6-8Distance: 2.8 mi
- 7/10North Central High SchoolGrades: 9-12Distance: 5.3 mi
Get a cash offer in 3 minutes
Find out how much your home could sell for in as little as 3 minutes with a no-obligation cash offer.
Estimated market value
$256,600
Get a cash offer in 3 minutes
Find out how much your home could sell for in as little as 3 minutes with a no-obligation cash offer.
Estimated market value
$256,600
- Indiana
- Marion County
- Indianapolis
- 46208
- Rocky Ripple
- 5110 Riverview Dr
Nearby cities
Nearby neighborhoods
Nearby zip codes
Other Indianapolis Topics
