Welcome to this stunning new home offering 2,040 finished square feet of thoughtfully designed living space. This is a 2-story gem offering a spacious open layout perfect for entertaining and everyday living. The inviting kitchen features elegant cabinetry, quartz countertops and stainless steel appliances, including a refrigerator, range, microwave, rangehood and a modern dishwasher. The main floor also includes a versatile flex room(office) and a half bathroom for guests.Upstairs, unwind in the tranquil primary suite with an en-suite bathroom and a generous walk-in closet. An additional bedroom,a full bathroom with in laundry enhances functionality. The finished lower level adds two more bedrooms and a full bath of valuable living space. Energy-efficient windows, furnace and water heater complete this exceptional home. Outside, enjoy a beautiful 8x20 deck overlooking mature trees and peaceful green space—perfect for relaxing or entertaining. A detached two car garage adds comfort, convenience, and a setting you'll love. Schedule your showing today. All buyers/buyers agents to verify all square footage.
Active
Price cut: $10K (10/20)
$389,900
5109 Carson Ave SW, Wyoming, MI 49548
4beds
2,040sqft
Single Family Residence
Built in 2026
9,147 Square Feet Lot
$389,600 Zestimate®
$191/sqft
$-- HOA
What's special
Half bathroom for guestsEnergy-efficient windowsQuartz countertopsGenerous walk-in closetInviting kitchenAdditional bedroomElegant cabinetry
- 37 days
- 561
- 54
Zillow last checked:
Listing updated:
Listed by:
Roberto Rodriguez-Leon 616-828-9974,
Five Star Real Estate (Grandv) 616-257-1500
Source: MichRIC,MLS#: 26050001
Facts & features
Interior
Bedrooms & bathrooms
- Bedrooms: 4
- Bathrooms: 4
- Full bathrooms: 3
- 1/2 bathrooms: 1
Primary bedroom
- Level: Upper
Bedroom 2
- Level: Upper
Bedroom 4
- Level: Basement
Bedroom 5
- Level: Basement
Primary bathroom
- Level: Upper
Bathroom 2
- Level: Upper
Bathroom 3
- Level: Basement
Bathroom 4
- Level: Main
Dining area
- Level: Main
Family room
- Level: Basement
Kitchen
- Level: Main
Living room
- Level: Main
Heating
- Forced Air
Cooling
- Central Air
Appliances
- Included: Dishwasher, Microwave, Range, Refrigerator
- Laundry: Gas Dryer Hookup, In Bathroom, Upper Level, Washer Hookup
Features
- Basement: Daylight
- Has fireplace: No
Interior area
- Total structure area: 1,360
- Total interior livable area: 2,040 sqft
- Finished area below ground: 680
Property
Parking
- Total spaces: 2
- Parking features: Detached
- Garage spaces: 2
Features
- Stories: 2
Lot
- Size: 9,147 Square Feet
- Dimensions: 44 x 212
Details
- Parcel number: 411725451015
Construction
Type & style
- Home type: SingleFamily
- Architectural style: Traditional
- Property subtype: Single Family Residence
Materials
- Vinyl Siding
Condition
- New Construction
- New construction: Yes
- Year built: 2026
Utilities & green energy
- Sewer: Public Sewer
- Water: Public
Community & HOA
Location
- Region: Wyoming
Financial & listing details
- Price per square foot: $191/sqft
- Tax assessed value: $10,229
- Annual tax amount: $3,656
- Date on market: 9/19/2026
- Listing terms: Cash,FHA,VA Loan,Conventional
Estimated market value
$389,600
$370,000 - $409,000
$2,875/mo
Price history
| Date | Event | Price |
|---|---|---|
| 10/20/2026 | Price change | $389,900-2.5%$191/sqft |
Source:  MichRIC #26050001 Report a problem MichRIC #26050001 Report a problem | ||
| 9/19/2026 | Listed for sale | $399,900$196/sqft |
Source: MichRIC #26050001 Report a problem | ||
| 9/19/2026 | Listing removed | $399,900$196/sqft |
Source: MichRIC #26044048 Report a problem | ||
| 9/18/2026 | Price change | $399,900-5.9%$196/sqft |
Source: MichRIC #26044048 Report a problem | ||
| 9/7/2026 | Price change | $425,000-2.3%$208/sqft |
Source: MichRIC #26044048 Report a problem | ||
| 8/20/2026 | Listed for sale | $435,000+1640%$213/sqft |
Source: MichRIC #26044048 Report a problem | ||
| 2/26/2025 | Sold | $25,000-16.7%$12/sqft |
Source: MichRIC #25000639 Report a problem | ||
| 2/12/2025 | Pending sale | $30,000$15/sqft |
Source: MichRIC #25000639 Report a problem | ||
| 1/22/2025 | Price change | $30,000-82.4%$15/sqft |
Source: MichRIC #25000639 Report a problem | ||
| 1/16/2025 | Pending sale | $170,000$83/sqft |
Source: MichRIC #25000640 Report a problem | ||
| 1/7/2025 | Price change | $170,000+466.7%$83/sqft |
Source: MichRIC #25000640 Report a problem | ||
| 1/7/2025 | Listed for sale | $30,000-81.3%$15/sqft |
Source: MichRIC #25000639 Report a problem | ||
| 12/8/2020 | Sold | $160,000+90.5%$78/sqft |
Source: Public Record Report a problem | ||
| 2/7/2019 | Sold | $84,000$41/sqft |
Source: Agent Provided Report a problem | ||
Public tax history
| Year | Property taxes | Tax assessment |
|---|---|---|
| 2026 | $2,182 +2.6% | $87,800 +22.5% |
| 2025 | $2,127 | $71,700 +12.9% |
| 2024 | -- | $63,500 +48% |
| 2021 | $1,003 | $42,900 +14.7% |
| 2020 | $1,003 +4% | $37,400 +6.6% |
| 2019 | $964 +12.8% | $35,100 +22.7% |
| 2018 | $855 -3.2% | $28,600 +19.7% |
| 2017 | $883 | $23,900 +6.7% |
| 2016 | $883 | $22,400 |
| 2015 | $883 +1.4% | $22,400 +7.7% |
| 2013 | $871 | $20,800 -10.3% |
| 2011 | -- | $23,200 -8.7% |
| 2010 | -- | $25,400 -9.3% |
| 2009 | -- | $28,000 -6.4% |
| 2007 | -- | $29,900 +34.7% |
| 2006 | -- | $22,190 +3.7% |
| 2005 | -- | $21,399 +3.3% |
| 2004 | -- | $20,716 +6.2% |
| 2002 | -- | $19,504 +3.2% |
| 2001 | -- | $18,900 |
Find assessor info on the county website
Monthly payment
Est. payment
Payment breakdown
Explore the cost of this home by adjusting the details. Changes won't be saved.Climate risks
Neighborhood: 49548

Similar homes
- $425,0003 bd3 ba1.9k sqft8300 Woodpark Dr SW, Byron Center, MI 49315For Sale
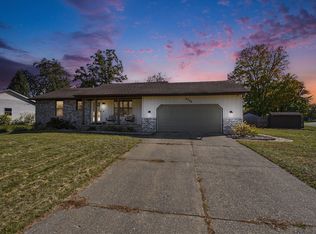
 MLS ID #26055937, Maria F Blackmer, Live Local Realty. MichRIC
 - $275,0003 bd1 ba1.8k sqft228 Jean St SW, Wyoming, MI 49548For Sale
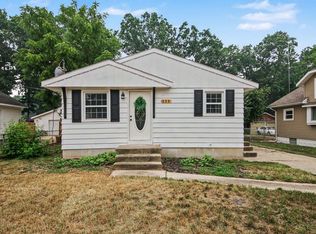 MLS ID #26036984, Ryan Ogle, EXP Realty (Grand Rapids). MichRIC
 - $294,9004 bd2 ba1.8k sqft120 Lemyra St SE, Wyoming, MI 49548For Sale
 MLS ID #26051417, Asadullah Ali, Five Star Real Estate (M6). MichRIC
 - $317,0003 bd2 ba1.6k sqft3134 Englehurst Ave SW, Wyoming, MI 49548For Sale
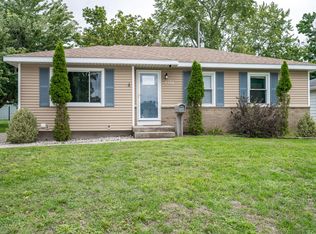 MLS ID #26049416, Melissa A Gross, City2Shore Real Estate Inc.. MichRIC
 - $429,9004 bd3 ba2.2k sqft1781 Pinnacle Dr SW, Wyoming, MI 49519For SaleMLS ID #26049163, Kyle J Gummere, Windpoint Realty LLC. MichRIC
- $299,9994 bd2 ba1.9k sqft244 Majestic St SE, Kentwood, MI 49548For SaleMLS ID #26046027, Austin M Hilyer, Five Star Real Estate (Courtland). MichRIC
- $317,5003 bd2 ba1.7k sqft5562 Osborne Ave SE, Kentwood, MI 49548For SaleMLS ID #26040366, Kevin R Southwick, Coldwell Banker Schmidt Realtors. MichRIC
- $249,9002 bd1 ba1k sqft5055 Haughey Ave SW, Wyoming, MI 49548For SaleMLS ID #26051054, Michelle J Haynes, Bellabay Realty LLC. MichRIC
- $399,9003 bd3 ba2.1k sqft5641 Barcroft Dr SW, Wyoming, MI 49418For SaleMLS ID #26038189, William T Templin, Compass Realty Services. MichRIC
- $385,0003 bd2 ba2k sqft3157 Locke Ave SW, Grandville, MI 49418For SaleMLS ID #26045326, Sheila R Kyllonen, Greenridge Realty (Cascade). MichRIC
- $325,0004 bd2 ba2k sqft3895 Burlingame Ave SW, Wyoming, MI 49509For SaleMLS ID #26047936, Marisleysis Alfonso Nieves, Lake Michigan Realty Mgmt. MichRIC
- $389,9006 bd3 ba2.9k sqft1130 Walsh St SE, Grand Rapids, MI 49507For SaleMLS ID #26029905, Timothy L Katerberg, RE/MAX of Grand Rapids (Stndl). MichRIC
- $370,0004 bd3 ba1.5k sqft615 Sherman St SE, Grand Rapids, MI 49503For SaleMLS ID #26049582, Steven T Fahlen, Five Star Real Estate (Main). MichRIC
- $339,9005 bd2 ba1.6k sqft1975 32nd St SE, Grand Rapids, MI 49508For SaleMLS ID #26048032, David J DeBruyn, Greenridge Realty (Kentwood). MichRIC
- $379,9004 bd3 ba2.8k sqft3990 S Big Spring Dr SW, Grandville, MI 49418For SaleMLS ID #26029945, Gerald Feenstra, RE/MAX of Grand Rapids (Stndl). MichRIC
- $399,9003 bd2 ba1.6k sqft1441 6th St NW, Grand Rapids, MI 49504For Sale
 MLS ID #50204656, Jonathan Minerick, HomeCoin.com. MiRealSource
 - $284,9003 bd2 ba1.4k sqft5134 Heyboer Ave SE, Kentwood, MI 49548For SaleMLS ID #26034846, Pau N Suan, Berkshire Hathaway HomeServices Michigan Real Estate (South). MichRIC
- $415,0004 bd3 ba1.7k sqft5871 Hemlock Dr SW, Grandville, MI 49418For SaleMLS ID #26039671, Randy W LeClaire, Five Star Real Estate (Grandv). MichRIC
- $349,9003 bd2 ba1.4k sqft385 92nd St SW, Byron Center, MI 49315For SaleMLS ID #26054803, Carol L Yearack, 616 Realty LLC. MichRIC
- $410,0003 bd2 ba1.8k sqft4621 Whitneyville Ave SE, Ada, MI 49301For SaleMLS ID #26047570, Kagiso Motaung, Five Star Real Estate (Grandv). MichRIC
