Skip main navigation
Off market
  • $630,000

    5109 Sagecrest Dr, Lithia, FL 33547

    5beds
    3,350sqft
    SingleFamily
    Built in 2014
    6,534 Square Feet Lot
    $630,000 Zestimate®
    $188/sqft
    $3,752 Estimated rent

    Home value

    $630,000

    $599,000 - $662,000

    $3,752/mo

    Zestimate® history
    Loading
    Loading...

    Owner options

    List your home for rent

    $3,752/mo

    Rent Zestimate®

    Find your next renter with Zillow Rental Manager. Plus, with online applications, you can quickly screen prospective tenants – for free.

    Learn more

    $3,752/mo

    Rent Zestimate®

    Refinance and save

    $4,298/mo

    Est. payment

    Refinancing to a lower rate could help reduce your monthly payments and save thousands over the life of the loan.

    See today's rates

    $4,298/mo

    Est. payment

    Explore your selling options

    Work with a Zillow partner agent

    Leverage their expertise and Zillow's premium Showcase listings to get your home seen by more buyers.

    Get started

    List with your own agent

    Get your home in front of millions of buyers by listing it on Zillow.

    Learn how to do it

    Sell it yourself

    Take full control of how buyers see your home on Zillow by listing For Sale by Owner (FSBO).

    List your home

    What's special

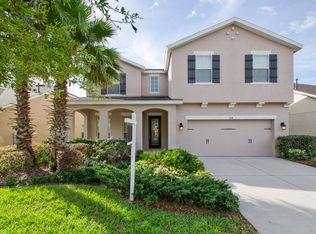
    Beautiful David Weekly 5 bedroom, 4 bathroom luxury home in sought-after Starling section of Fishhawk Ranch. Gourmet eat-in kitchen with a massive island, quartz/granite countertops, porcelain farm sink, and Bosch stainless steel appliances. Upgraded to luxury vinyl planking (LVP) in 2020. 5th bedroom downstairs with walk-in closet and full bathroom. Vaulted ceilings in entryway and family room. A mud room connects to a two-car garage with plenty of overhead storage. Upstairs, a balcony overlooks the park and can be accessed by either the master bedroom or another bedroom. Master suite has tray ceiling, crown molding, dual sinks, walk-in closet, and walk-in shower upgraded in 2019. The laundry room is conveniently connected the master bathroom and the hallway. Bonus room upstairs connected to three secondary bedrooms. The largest secondary bedroom has its own full bath. Pelican whole-home water softener and filter. Outside, relax in a massive screened-in lanai and be surrounded by lush landscaping for privacy. Less than a two minute walk to the local playground, dog park, pool, fitness center, and clubhouse. Extra parking available across the street. Downtown Tampa less than 25 miles away. Fantastic school system. So much to enjoy in this family friendly neighborhood.

    This property is off market, which means it's not currently listed for sale or rent on Zillow. This may be different from what's available on other websites or public sources.
    Facts & features

    Interior

    Bedrooms & bathrooms
    • Bedrooms: 5
    • Bathrooms: 4
    • Full bathrooms: 4
    Heating
    • Other
    Cooling
    • Central
    Appliances
    • Included: Dishwasher, Microwave, Range / Oven, Refrigerator
    • Laundry: Inside, Laundry Room
    Features
    • Ceiling Fans(s), High Ceiling(s), Crown Molding, Walk-In Closet(s), Solid Surface Counters, Solid Wood Cabinets, Eating Space In Kitchen, Kitchen/Family Room Combo
    • Flooring: Tile, Carpet, Linoleum / Vinyl
    Interior area
    • Total interior livable area: 3,350 sqft

    Property

    Parking
    • Total spaces: 2
    • Parking features: Garage - Attached
    Features
    • Levels: Two
    • Patio & porch: Patio, Screened, Front Porch
    • Exterior features: Stucco
    Lot
    • Size: 6,534 Square Feet
    • Features: In County, Street Paved, Sidewalk
    Details
    • Parcel number: 2130209PB000040000020U
    • Zoning: PD

    Construction

    Type & style
    • Home type: SingleFamily
    • Architectural style: Contemporary
    Materials
    • masonry
    • Roof: Composition
    Condition
    • Year built: 2014

    Utilities & green energy

    • Sewer: Public Sewer
    • Water: Public
    • Utilities for property: Cable Available, BB/HS Internet Available, Electricity Connected, Street Lights, Underground Utilities, Fiber Optics, Sewer Connected, Natural Gas Connected

    Community & HOA

    Community
    • Features: Fitness Center
    • Subdivision: STARLING/FISHHAWK PH 1B-2 & 3R
    HOA
    • Has HOA: Yes
    • HOA fee: $7 monthly
    Location
    • Region: Lithia

    Financial & listing details

    • Price per square foot: $188/sqft
    • Tax assessed value: $506,956
    • Annual tax amount: $9,534

    Price history

    DateEventPrice
    4/4/2019Sold$460,000+0%$137/sqft
    Source: Public Record Report a problem
    3/3/2019Pending sale$459,900$137/sqft
    Source: RE/MAX Across the Bay #T3154785 Report a problem
    2/6/2019Listed for sale$459,900+23.3%$137/sqft
    Source: RE/MAX ACROSS THE BAY #T3154785 Report a problem
    7/3/2014Sold$373,100+504.2%$111/sqft
    Source: Public Record Report a problem
    2/26/2014Sold$61,748$18/sqft
    Source: Public Record Report a problem

    Public tax history

    YearProperty taxesTax assessment
    2025$9,534 +8.6%$409,686 +2.9%
    2024$8,777 +24.5%$398,140 +3%
    2023$7,052 -15.1%$386,544 +3%
    2022$8,306 +3.6%$375,285 +3%
    2021$8,017 +0.2%$364,354 +12.9%
    2020$8,003 +229.7%$322,823 +4.6%
    2019$2,427 $308,605 -1%
    2018$2,427 -69.3%$311,871 +2.1%
    2017$7,914 +0.8%$305,456 +0.3%
    2016$7,847 -0.4%$304,525 -2.7%
    2015$7,877 +103.6%$312,839 +555.1%
    2014$3,868 $47,752 +7.7%
    2013$3,868 +27.2%$44,319 +148.4%
    2012$3,041 +385.9%$17,842 +10%
    2011$626 $16,220
    Find assessor info on the county website

    Neighborhood: 33547

    Nearby schools

    GreatSchools rating
    Schools provided by the listing agent
    • Elementary: Stowers Elementary
    • Middle: Barrington Middle
    • High: Newsome-HB

    Source: The MLS. This data may not be complete. We recommend contacting the local school district to confirm school assignments for this home.

    Get a cash offer in 3 minutes
    Find out how much your home could sell for in as little as 3 minutes with a no-obligation cash offer.
    Estimated market value
    $630,000
    Get a cash offer in 3 minutes
    Find out how much your home could sell for in as little as 3 minutes with a no-obligation cash offer.
    Estimated market value
    $630,000