Skip main navigation
Off market
  • $605,100

    5111 Sagecrest Dr, Lithia, FL 33547

    4beds
    3baths
    3,151sqft
    SingleFamily
    Built in 2014
    6,403 Square Feet Lot
    $605,100 Zestimate®
    $192/sqft
    $3,429 Estimated rent

    Home value

    $605,100

    $575,000 - $635,000

    $3,429/mo

    Zestimate® history
    Loading
    Loading...

    Owner options

    List your home for rent

    $3,429/mo

    Rent Zestimate®

    Find your next renter with Zillow Rental Manager. Plus, with online applications, you can quickly screen prospective tenants – for free.

    Learn more

    $3,429/mo

    Rent Zestimate®

    Refinance and save

    $4,225/mo

    Est. payment

    Refinancing to a lower rate could help reduce your monthly payments and save thousands over the life of the loan.

    See today's rates

    $4,225/mo

    Est. payment

    Explore your selling options

    Work with a Zillow partner agent

    Leverage their expertise and Zillow's premium Showcase listings to get your home seen by more buyers.

    Get started

    List with your own agent

    Get your home in front of millions of buyers by listing it on Zillow.

    Learn how to do it

    Sell it yourself

    Take full control of how buyers see your home on Zillow by listing For Sale by Owner (FSBO).

    List your home

    What's special

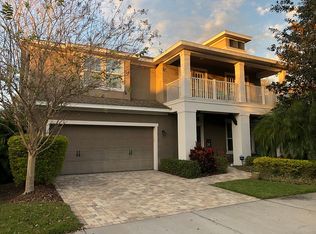
    OMG! GORGEOUS DAVID WEEKLEY ~ OVERLOOKING THE 'STATE OF THE ART' STARLING CLUB @ FISHHAWK RANCH! Boasting 3151 SqFt featuring Upgrades Galore, Wood Floors, Crown Moldings, 4 Bedrooms, 3.5 Baths, OFFICE, BONUS ROOM and a *3 CAR TANDEM GARAGE** The DESIGNER kitchen is an absolute chef's dream featuring 42" Vanilla Glaze cabinets with crown molding and bank of drawers, granite countertops, stainless steel appliances and a center island. The Owner's Retreat is privately tucked away on the first floor. Generously sized upstairs secondary bedrooms with spacious closets & Jack / Jill bath Plus a private BONUS ROOM with Built in entertainment center/storage! Check out this magnificent new home today! ***This ENERGY EFFICIENT "GREEN" home is also complimented with Gas BBQ Plumb on the Screened lanai, Low-E windows, Water Softener Plumb, Crown Moldings, Trey Ceilings, Oak bannister w/ wood spindles, Pendant Lighting, Upgraded Blind Package, great closet space & More! **Live in the Resort Style Community of Fishhawk Ranch with world class amenities, including Park Square shops, four pools, giant water slide, three fitness centers, skate park, Sports Complex and miles and miles of hiking/biking trails. Advancing the ideal of New Urbanism, Community features distinctive architecture in a unique small town setting. Please Enjoy the HD Virtual Tour*Take the Hartline Bus to MacDill AFB! Call Today to Schedule a Private Tour!

    This property is off market, which means it's not currently listed for sale or rent on Zillow. This may be different from what's available on other websites or public sources.

    Facts & features

    Interior

    Bedrooms & bathrooms
    • Bedrooms: 4
    • Bathrooms: 3.5
    Heating
    • Other, Gas
    Cooling
    • Central
    Appliances
    • Included: Dishwasher, Garbage disposal, Microwave, Range / Oven
    Features
    • Flooring: Tile, Carpet, Hardwood
    Interior area
    • Total interior livable area: 3,151 sqft

    Property

    Parking
    • Total spaces: 3
    • Parking features: Garage - Attached
    Features
    • Exterior features: Other, Stucco
    • Has view: Yes
    • View description: Park
    Lot
    • Size: 6,403 Square Feet
    Details
    • Parcel number: 2130209PB000040000030U

    Construction

    Type & style
    • Home type: SingleFamily
    • Architectural style: Contemporary
    Materials
    • masonry
    • Roof: Other
    Condition
    • Year built: 2014

    Community & HOA

    HOA
    • Has HOA: Yes
    • HOA fee: $100 monthly
    Location
    • Region: Lithia

    Financial & listing details

    • Price per square foot: $192/sqft
    • Tax assessed value: $487,941
    • Annual tax amount: $2,820

    Price history

    DateEventPrice
    6/15/2015Sold$381,000-2.1%$121/sqft
    Source: Stellar MLS #T2748537 Report a problem
    5/3/2015Pending sale$389,000$123/sqft
    Source: SIGNATURE REALTY ASSOCIATES #T2748537 Report a problem
    3/30/2015Listed for sale$389,000+6.5%$123/sqft
    Source: SIGNATURE REALTY ASSOCIATES #T2748537 Report a problem
    3/7/2014Sold$365,100+497.2%$116/sqft
    Source: Public Record Report a problem
    10/8/2013Sold$61,137$19/sqft
    Source: Public Record Report a problem

    Public tax history

    YearProperty taxesTax assessment
    2025$2,820 -63%$352,976 +6.3%
    2024$7,630 +2.5%$331,978 +3%
    2023$7,444 +3.2%$322,309 +3%
    2022$7,214 +4.1%$312,921 +3%
    2021$6,933 +1.5%$303,807 +1.4%
    2020$6,832 -2.5%$299,612 +2.3%
    2019$7,006 $292,876 -0.4%
    2018$7,006 -8.7%$294,110 +2.1%
    2017$7,677 +0.8%$288,061 -0.2%
    2016$7,615 +0.6%$288,619 -2.6%
    2015$7,573 +92.2%$296,176 +6.2%
    2014$3,940 $278,993 +529.5%
    2013$3,940 +29.5%$44,319 +148.4%
    2012$3,041 +385.9%$17,842 +10%
    2011$626 $16,220
    Find assessor info on the county website

    Neighborhood: 33547

    Nearby schools

    GreatSchools rating
    Schools provided by the listing agent
    • Elementary: Stowers Elementary
    • Middle: Barrington Middle
    • High: Newsome-HB

    Source: The MLS. This data may not be complete. We recommend contacting the local school district to confirm school assignments for this home.

    Get a cash offer in 3 minutes
    Find out how much your home could sell for in as little as 3 minutes with a no-obligation cash offer.
    Estimated market value
    $605,100
    Get a cash offer in 3 minutes
    Find out how much your home could sell for in as little as 3 minutes with a no-obligation cash offer.
    Estimated market value
    $605,100