Skip main navigation
Off market
  • $519,500

    5114 Sanderling Ridge Dr, Lithia, FL 33547

    4beds
    2,700sqft
    SingleFamily
    Built in 2012
    6,107 Square Feet Lot
    $519,500 Zestimate®
    $192/sqft
    $2,848 Estimated rent

    Home value

    $519,500

    $494,000 - $545,000

    $2,848/mo

    Zestimate® history
    Loading
    Loading...

    Owner options

    List your home for rent

    $2,848/mo

    Rent Zestimate®

    Find your next renter with Zillow Rental Manager. Plus, with online applications, you can quickly screen prospective tenants – for free.

    Learn more

    $2,848/mo

    Rent Zestimate®

    Refinance and save

    $3,611/mo

    Est. payment

    Refinancing to a lower rate could help reduce your monthly payments and save thousands over the life of the loan.

    See today's rates

    $3,611/mo

    Est. payment

    Explore your selling options

    Work with a Zillow partner agent

    Leverage their expertise and Zillow's premium Showcase listings to get your home seen by more buyers.

    Get started

    List with your own agent

    Get your home in front of millions of buyers by listing it on Zillow.

    Learn how to do it

    Sell it yourself

    Take full control of how buyers see your home on Zillow by listing For Sale by Owner (FSBO).

    List your home

    What's special

    This Is IT! Check out this SPECTACULAR FISHHAWK RANCH HOME! Located in Popular STARLING VILLAGE. Just shy of 2700sqft, with 4 Bedrooms, 2.5 Baths, Bonus Room, Huge Screened Patio/Lanai and Yard! The Home is Absolutely Immaculate, Meticulously maintained and well-appointed with Formal Living & Dining Room, Lots of storage, ceiling fans, stainless appliances and More! The open floor plan offers both 1st floor formal and informal living areas plus a loft/bonus room area on the 2nd floor. The kitchen, offers a cozy breakfast nook and convenient pantry. 18" ceramic floor tile extends through the foyer, kitchen, breakfast nook, family room, utility & baths. This home features a great Master Suite with large walk-in closet, and dreamy master bath with double-sinks ,granite counters, maple vanity, garden tub and shower with upgraded wall tile. A short walk takes you to the new Sports Complex, Fitness Center, Clubhouse, Pool, Playground, Dog Park, Tennis Club and Top Rated Schools! Military folks can grab the Hartline Bus to MacDill AFB! Resort Style Living at it's Best - Fishhawk is Hillsborough's #1 Selling Community minutes from Tampa, Orlando Attractions, Theme Parks, Gulf Coast Beaches and All of the Splendors of Florida Living!

    This property is not currently displayed as for sale or rent on Zillow. This may be different from what's on other websites or public sources.
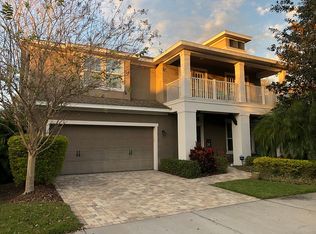
    Originating MLS: Tampa

    Facts & features

    Interior

    Bedrooms & bathrooms
    • Bedrooms: 4
    • Bathrooms: 3
    • Full bathrooms: 2
    • 1/2 bathrooms: 1
    Heating
    • Heat pump, Gas
    Cooling
    • Central
    Appliances
    • Included: Dishwasher, Microwave, Range / Oven, Refrigerator
    • Laundry: Inside
    Features
    • Ceiling Fans(s), Living Room/Dining Room Combo, Walk-In Closet(s), Open Floorplan, Eating Space In Kitchen, Attic
    • Flooring: Tile, Hardwood
    • Windows: Blinds, Thermal Windows
    Interior area
    • Structure area source: Public Records
    • Total interior livable area: 2,700 sqft

    Property

    Parking
    • Parking features: Garage - Attached
    Features
    • Levels: Two
    • Patio & porch: Covered, Deck, Enclosed, Patio, Porch, Screened
    • Exterior features: Stucco
    Lot
    • Size: 6,107 Square Feet
    • Features: In County, Street Paved, Sidewalk, Zero Lot Line
    • Residential vegetation: Trees/Landscaped
    Details
    • Parcel number: 2130209PT000040000100U
    • Zoning: PD

    Construction

    Type & style
    • Home type: SingleFamily
    • Architectural style: Contemporary
    Materials
    • masonry
    • Roof: Composition
    Condition
    • Year built: 2012

    Utilities & green energy

    • Utilities for property: Cable Available, Public, BB/HS Internet Available, Street Lights, Underground Utilities
    Green energy
    • Indoor air quality: Ventilation

    Community & HOA

    Community
    • Security: Smoke Detector(s)
    HOA
    • Has HOA: Yes
    • Amenities included: Playground, Recreation Facilities, Tennis Court(s), Fitness Center, Security, Park
    • Services included: Recreational Facilities, Security, Community Pool
    • HOA fee: $7 monthly
    Location
    • Region: Lithia

    Financial & listing details

    • Price per square foot: $192/sqft
    • Tax assessed value: $434,991
    • Annual tax amount: $2,820
    • Listing terms: Cash, Conventional, FHA, VA Loan

    Price history

    DateEventPrice
    5/11/2018Sold$335,000$124/sqft
    Source: Public Record Report a problem
    4/20/2018Listed for sale$335,000$124/sqft
    Source: SIGNATURE REALTY ASSOCIATES #T2932116 Report a problem
    3/15/2018Listing removed$335,000$124/sqft
    Source: SIGNATURE REALTY ASSOCIATES #T2932116 Report a problem
    3/3/2018Price change$335,000-1.3%$124/sqft
    Source: Apollo Beach Report a problem
    2/22/2018Price change$339,500+3%$126/sqft
    Source: KELLER WILLIAMS REALTY S.SHORE #T2930479 Report a problem
    2/13/2018Listed for sale$329,600+12.1%$122/sqft
    Source: Owner Report a problem
    3/17/2016Sold$294,000-3.6%$109/sqft
    Source: Stellar MLS #T2790953 Report a problem
    2/16/2016Pending sale$305,000$113/sqft
    Source: RE/MAX DYNAMIC #T2790953 Report a problem
    2/13/2016Price change$305,000-3.2%$113/sqft
    Source: RE/MAX DYNAMIC #T2790953 Report a problem
    12/3/2015Listed for sale$315,000$117/sqft
    Source: RE/MAX DYNAMIC #T2790953 Report a problem

    Public tax history

    YearProperty taxesTax assessment
    2025$2,820 +8.2%$313,949 +2.9%
    2024$2,607 +1.3%$305,101 +3%
    2023$2,574 +4%$296,215 +3%
    2022$2,474 +10.3%$287,587 +3%
    2021$2,243 +2.9%$279,211 +1.4%
    2020$2,179 -10.2%$275,356 +2.3%
    2019$2,427 $269,165 +4.9%
    2018$2,427 -68.7%$256,668 +8.3%
    2017$7,750 +27.8%$237,058 +6.4%
    2016$6,065 -0.7%$222,852 +0.7%
    2015$6,107 +3.4%$221,303 +5.2%
    2014$5,907 -3.7%$210,324 -0.3%
    2013$6,135 +79.9%$211,040 +598.1%
    2012$3,410 $30,229
    Find assessor info on the county website

    Neighborhood: 33547

    Nearby schools

    GreatSchools rating
    Schools provided by the listing agent
    • Elementary: Stowers Elementary
    • Middle: Barrington Middle
    • High: Newsome-HB

    Source: The MLS. This data may not be complete. We recommend contacting the local school district to confirm school assignments for this home.

    Get a cash offer in 3 minutes
    Find out how much your home could sell for in as little as 3 minutes with a no-obligation cash offer.
    Estimated market value
    $519,500
    Get a cash offer in 3 minutes
    Find out how much your home could sell for in as little as 3 minutes with a no-obligation cash offer.
    Estimated market value
    $519,500