Skip main navigation
Off market
Street View
  • Price Unknown

    511 Admiral Dr #36, London, ON N5V 4R4

    3beds
    1,290sqft
    Townhouse
    Built in ----
    -- sqft lot
    $-- Zestimate®
    C$--/sqft
    C$2,318 Estimated rent

    Home value

    Not available

    Estimated sales range

    Not available

    Not available

    Loading
    Loading...

    Owner options

    List your home for rent

    C$2,318/mo

    Rent Zestimate®

    Find your next renter with Zillow Rental Manager. Plus, with online applications, you can quickly screen prospective tenants – for free.

    Learn more

    C$2,318/mo

    Rent Zestimate®

    Refinance and save

    C$226/mo

    Est. payment

    Refinancing to a lower rate could help reduce your monthly payments and save thousands over the life of the loan.

    See today's rates

    C$226/mo

    Est. payment

    Explore your selling options

    Work with a Zillow partner agent

    Leverage their expertise and Zillow's premium Showcase listings to get your home seen by more buyers.

    Get started

    List with your own agent

    Get your home in front of millions of buyers by listing it on Zillow.

    Learn how to do it

    Sell it yourself

    Take full control of how buyers see your home on Zillow by listing For Sale by Owner (FSBO).

    List your home

    What's special

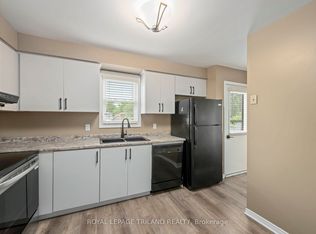
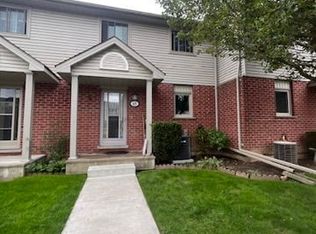
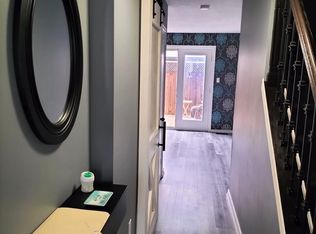
    Welcome to this perfect townhome in the Rembrandt Ridge complex. Enjoy 3 large bedrooms and 2 bathrooms with a large living room and Kitchen. This townhome also includes a finished basement and private deck. Ideal location close to the 401 and just steps away from schools, splash pad and bus routes. Well-maintained and move-in ready! This complex is well maintained and has low condo fees. Don't wait this will not last long.

    This property is off market, which means it's not currently listed for sale or rent on Zillow. This may be different from what's available on other websites or public sources.
    Facts & features

    Interior

    Bedrooms & bathrooms
    • Bedrooms: 3
    • Bathrooms: 2
    • Full bathrooms: 1
    • 1/2 bathrooms: 1
    Interior area
    • Total interior livable area: 1,290 sqft

    Property

    Lot
    • Topography: Flat

    Construction

    Type & style
    • Home type: Townhouse
    • Architectural style: 2 Storey

    Utilities & green energy

    • Sewer: Sewer (Municipal)

    Community & HOA

    HOA
    • Has HOA: Yes
    • HOA fee: C$226 monthly
    Location
    • Region: London

    Price history

    DateEventPrice
    2/25/2021Listed for saleC$339,900+54.9%C$263/sqft
    Source: PEAK PROFESSIONALS REALTY INC. #40071441 Report a problem
    4/9/2019Listing removedC$219,500C$170/sqft
    Source: CENTURY 21 First Canadian Corp. #185562 Report a problem
    4/5/2019Listed for saleC$219,500C$170/sqft
    Source: CENTURY 21 First Canadian Corp. #185562 Report a problem

    Public tax history

    Tax history is unavailable.

    Neighborhood: Argyle

    Nearby schools

    GreatSchools rating

    No schools nearby

    We couldn't find any schools near this home.