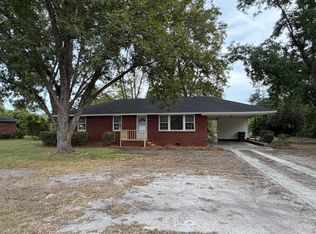
Welcome to this charming and beautifully maintained brick home offering over 1,400 square feet of comfortable living space! Step inside to discover a bright, inviting floor plan featuring a seamless blend of classic hardwood flooring and durable ceramic tile throughout. This home boasts 3 spacious bedrooms, 1 full bathroom, and a convenient half bath. The full bathroom has been thoughtfully upgraded with a custom walk-in therapeutic shower, offering a private, spa-like retreat right at home. The highlight of the exterior property is an expansive backyard setup anchored by a detached 2-car garage. In the detached garage, you will find a completely separate living quarters finished with its own full bathroom—perfect for a guest suite, home office, in-law quarters, or rental income potential. Whether you are looking for extra space for extended family, a dedicated work-from-home sanctuary, or an investment opportunity with separate income potential, this versatile property has it all. Schedule your private showing today!
For sale
$165,000
511 E Charlotte Ave, Sumter, SC 29150
3beds
1,435sqft
Single Family Residence
Built in 1954
-- sqft lot
$162,200 Zestimate®
$115/sqft
$-- HOA
What's special
Private spa-like retreatBright inviting floor planClassic hardwood flooringExpansive backyardDurable ceramic tile throughout
- 19 days
- 515
- 60
Zillow last checked:
Listing updated:
Listed by:
Gregg Richardson 803-972-0506,
Re/Max Summit
Source: Sumter BOR,MLS#: 203971
Facts & features
Interior
Bedrooms & bathrooms
- Bedrooms: 3
- Bathrooms: 2
- Full bathrooms: 1
- 1/2 bathrooms: 1
Heating
- Heat Pump
Cooling
- Central Air
Appliances
- Included: Dryer, Range, Refrigerator, Washer
- Laundry: Electric Dryer Hookup, Washer Hookup
Features
- Eat-in Kitchen
- Flooring: Ceramic Tile, Hardwood
- Doors: Storm Door(s)
- Windows: Blinds, Insulated Windows
- Basement: Crawl Space
- Has fireplace: Yes
- Fireplace features: Gas Log
Interior area
- Total structure area: 1,435
- Total interior livable area: 1,435 sqft
Property
Features
- Levels: One
- Patio & porch: Covered Porch, Side Porch
- Fencing: Chain Link
Lot
- Dimensions: 70 X 219
- Features: Landscaped
Details
- Additional structures: Shed(s), Workshop
- Parcel number: 2481502012
- Special conditions: Deeded
- Other equipment: None
Construction
Type & style
- Home type: SingleFamily
- Architectural style: Ranch,Traditional
- Property subtype: Single Family Residence
Materials
- Brick
Condition
- New construction: No
- Year built: 1954
Utilities & green energy
- Sewer: Public Sewer
- Water: Public
- Utilities for property: Cable Available, Electricity Available, Natural Gas Available, Sewer Available, Water Available
Community & HOA
Community
- Security: Carbon Monoxide Detector(s), Security System, Smoke Detector(s)
HOA
- Has HOA: No
Location
- Region: Sumter
Financial & listing details
- Price per square foot: $115/sqft
- Tax assessed value: $82,259
- Annual tax amount: $674
- Date on market: 9/28/2026
- Listing terms: Cash,Conventional,FHA,VA Loan
- Road surface type: Paved
Estimated market value
$162,200
$154,000 - $170,000
$1,401/mo
Price history
| Date | Event | Price |
|---|---|---|
| 9/28/2026 | Listed for sale | $165,000$115/sqft |
Source:  Sumter BOR #203971 Report a problem Sumter BOR #203971 Report a problem | ||
| 9/24/2026 | Pending sale | $165,000$115/sqft |
Source: Sumter BOR #203971 Report a problem | ||
| 9/22/2026 | Listed for sale | $165,000+450%$115/sqft |
Source: Sumter BOR #203971 Report a problem | ||
| 6/24/2009 | Sold | $30,000-4.8%$21/sqft |
Source: Public Record Report a problem | ||
| 5/17/2009 | Listed for sale | $31,500+57.5%$22/sqft |
Source: Systems Engineering, Inc. #99225 Report a problem | ||
| 4/23/2009 | Sold | $20,000-40.7%$14/sqft |
Source: Public Record Report a problem | ||
| 4/18/2009 | Listed for sale | $33,750-61.6%$24/sqft |
Source: Systems Engineering, Inc. #99225 Report a problem | ||
| 9/1/2006 | Sold | $88,000$61/sqft |
Source: Public Record Report a problem | ||
Public tax history
| Year | Property taxes | Tax assessment |
|---|---|---|
| 2025 | $674 +1.8% | $3,290 |
| 2024 | $662 +4.4% | $3,290 +1.5% |
| 2023 | $634 +0.6% | $3,240 |
| 2022 | $630 +0.3% | $3,240 |
| 2021 | $628 +4.9% | $3,240 +12.1% |
| 2020 | $599 +1% | $2,890 |
| 2019 | $593 +3.7% | $2,890 |
| 2018 | $572 | $2,890 |
| 2017 | $572 | $2,890 |
| 2016 | -- | $2,890 -4.9% |
| 2015 | -- | $3,040 |
| 2014 | $637 | $3,040 |
| 2013 | $637 | $3,040 |
| 2012 | -- | $3,040 |
| 2011 | -- | -- |
| 2010 | -- | -- |
| 2009 | -- | -- |
| 2008 | -- | -- |
| 2006 | -- | -- |
| 2005 | -- | $62,711 +1910% |
| 2003 | $892 | $3,120 |
| 2001 | -- | -- |
| 2000 | -- | -- |
Find assessor info on the county website
Monthly payment
Est. payment
Payment breakdown
Explore the cost of this home by adjusting the details. Changes won't be saved.Climate risks
Neighborhood: 29150
Nearby schools
Schools provided by the listing agent
- Elementary: Crosswell Drive
- Middle: Chestnut Oaks
- High: Sumter
Source: Sumter BOR. This data may not be complete. We recommend contacting the local school district to confirm school assignments for this home.
Similar homes
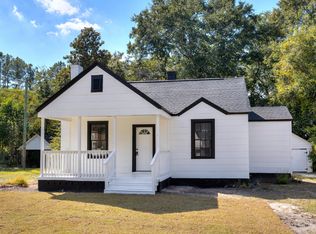
- $169,5002 bd1 ba1k sqft22 Gerald St, Sumter, SC 29150For Sale
 MLS ID #204094, Dylan Reese, Berkshire Hathaway HS Brabham. Sumter BOR
 - $169,0003 bd1 ba1.3k sqft175 Poinsett Dr, Sumter, SC 29150For Sale
 MLS ID #203558, Vince Watkins, Re/Max Summit. Sumter BOR
 - $189,0003 bd2 ba1.2k sqft118 S Wise Dr, Sumter, SC 29150For Sale By Owner
- $145,0003 bd1 ba1.3k sqft26 Creed St, Sumter, SC 29150For Sale
 MLS ID #203749, Elisha L Walters, JPAR Magnolia Group. Sumter BOR
