Skip main navigation
Sold for $482,000
  • $482,000

    511 E Emma Street, Lafayette, CO 80026

    3beds
    2,890sqft
    Single Family Residence
    Built in 2004
    7,304 Square Feet Lot
    $722,800 Zestimate®
    $167/sqft
    $3,183 Estimated rent

    Home value

    $722,800

    $672,000 - $773,000

    $3,183/mo

    Zestimate® history
    Loading
    Loading...

    Owner options

    List your home for rent

    $3,183/mo

    Rent Zestimate®

    Find your next renter with Zillow Rental Manager. Plus, with online applications, you can quickly screen prospective tenants – for free.

    Learn more

    $3,183/mo

    Rent Zestimate®

    Refinance and save

    $2,819/mo

    Est. payment

    Refinancing to a lower rate could help reduce your monthly payments and save thousands over the life of the loan.

    See today's rates

    $2,819/mo

    Est. payment

    Explore your selling options

    Work with a Zillow partner agent

    Leverage their expertise and Zillow's premium Showcase listings to get your home seen by more buyers.

    Get started

    List with your own agent

    Get your home in front of millions of buyers by listing it on Zillow.

    Learn how to do it

    Sell it yourself

    Take full control of how buyers see your home on Zillow by listing For Sale by Owner (FSBO).

    List your home

    What's special

    Finished basementLarge corner lotCorner lotSprinkler systemDining roomMain floor laundryLarge storage space
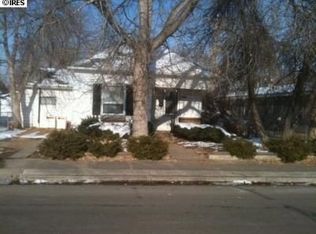
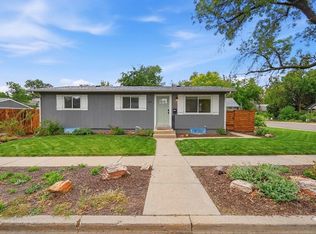
    Home is perfect for a handy person to make their own. Or a fix & flip or fix & hold. Could be the fixer upper you have been looking for in Old Town Lafayette. Spacious and functional ranch floor plan. This ranch home features primary bedroom with 3/4 bath, 2 additional bedrooms, living room, dining room, eat in kitchen with island, main floor laundry. Finished basement with room to entertain, wood burning stove, (3rd bedroom and 3/4 bath) and large storage space. Pool table and Hot tub are included. Home has lots of potential and a large corner lot with sprinkler system and well. Open floor plan ready for renovation. Newer appliances, RV parking, no HOA. This home needs work and may not go FHA. Property has fenced front and back yard with alley access. Large shed and driveway parking. This fixer-upper beckons the right buyer to envision all the possibilities. Ideal location in Old Town, just blocks away from restaurants, coffee shops and breweries! Quiet Neighborhood with short distance to open space, bus, City Park and Waterpark. Easy access to Boulder, Denver, Louisville, Longmont and I-25. Home will be sold AS IS, WHERE IS.

    Zillow last checked:

    Listing updated:

    Listed by:

    Tammy Milano 303-324-2340 tammymilano@elevatedrealestate.com,

    RE/MAX Elevate

    Bought with:

    Ginna Stauble, 100093532

    eXp Realty, LLC

    Source: REcolorado as distributed by MLS GRID,MLS#: 8787606MLS Logo

    Facts & features

    Interior

    Bedrooms & bathrooms
    • Bedrooms: 3
    • Bathrooms: 3
    • Full bathrooms: 1
    • 3/4 bathrooms: 2
    • Main level bathrooms: 2
    • Main level bedrooms: 2
    Bedroom
    • Level: Main
    • Area: 90 Square Feet
    • Dimensions: 10 x 9
    Bedroom
    • Level: Basement
    • Area: 165 Square Feet
    • Dimensions: 15 x 11
    Bathroom
    • Level: Basement
    Bathroom
    • Level: Main
    Other
    • Level: Main
    • Area: 154 Square Feet
    • Dimensions: 14 x 11
    Other
    • Level: Main
    Dining room
    • Level: Main
    • Area: 130 Square Feet
    • Dimensions: 10 x 13
    Kitchen
    • Level: Main
    • Area: 228 Square Feet
    • Dimensions: 19 x 12
    Laundry
    • Level: Main
    • Area: 42 Square Feet
    • Dimensions: 7 x 6
    Living room
    • Level: Main
    • Area: 240 Square Feet
    • Dimensions: 12 x 20
    Heating
    • Forced Air
    Cooling
    • Central Air
    Appliances
    • Included: Dishwasher, Disposal, Dryer, Microwave, Range, Refrigerator, Self Cleaning Oven, Washer
    Features
    • Ceiling Fan(s), Eat-in Kitchen, Kitchen Island, Walk-In Closet(s)
    • Flooring: Carpet, Laminate, Vinyl
    • Windows: Double Pane Windows, Window Coverings
    • Basement: Full
    • Has fireplace: Yes
    • Fireplace features: Family Room, Free Standing
    Interior area
    • Total structure area: 2,890
    • Total interior livable area: 2,890 sqft
    • Finished area above ground: 1,445
    • Finished area below ground: 0

    Property

    Features
    • Levels: One
    • Stories: 1
    • Patio & porch: Deck, Patio
    • Has spa: Yes
    • Spa features: Spa/Hot Tub
    • Fencing: Partial
    Lot
    • Size: 7,304 sqft
    • Features: Sprinklers In Front, Sprinklers In Rear
    Details
    • Parcel number: R0020993
    • Special conditions: Standard

    Construction

    Type & style
    • Home type: SingleFamily
    • Property subtype: Single Family Residence
    Materials
    • Frame
    • Roof: Composition
    Condition
    • Fixer
    • Year built: 2004

    Utilities & green energy

    • Sewer: Public Sewer
    • Water: Public

    Community & neighborhood

    Security
    • Security features: Smoke Detector(s)
    Location
    • Region: Lafayette
    • Subdivision: Industrial City

    Other

    Other facts
    • Listing terms: Cash,Conventional,FHA,VA Loan
    • Ownership: Individual

    Price history

    DateEventPrice
    12/15/2025Sold$482,000-3.6%$167/sqft
    Source: REcolorado as distributed by MLS GRID #8787606 Report a problem
    12/3/2025Pending sale$500,000$173/sqft
    Source: REcolorado as distributed by MLS GRID #8787606 Report a problem
    11/19/2025Listed for sale$500,000$173/sqft
    Source: REcolorado as distributed by MLS GRID #8787606 Report a problem
    10/24/2025Pending sale$500,000$173/sqft
    Source: REcolorado as distributed by MLS GRID #8787606 Report a problem
    10/23/2025Price change$500,000-6.5%$173/sqft
    Source: REcolorado as distributed by MLS GRID #8787606 Report a problem
    10/1/2025Price change$535,000-10.8%$185/sqft
    Source: REcolorado as distributed by MLS GRID #8787606 Report a problem
    9/12/2025Price change$599,900-11.6%$208/sqft
    Source: REcolorado as distributed by MLS GRID #8787606 Report a problem
    8/12/2025Listed for sale$679,000$235/sqft
    Source: REcolorado as distributed by MLS GRID #8787606 Report a problem

    Public tax history

    YearProperty taxesTax assessment
    2025$4,504 +1.7%$49,819 -8.6%
    2024$4,427 +19.2%$54,511 -1%
    2023$3,715 +1.1%$55,041 +39.2%
    2022$3,674 +6.2%$39,549 -2.8%
    2021$3,461 $40,686 +7.4%
    2020$3,461 +14.7%$37,867
    2019$3,016 $37,867 +14.6%
    2018$3,016 $33,041 -9.5%
    2017$3,016 +14.5%$36,529 +27.3%
    2016$2,635 +6.7%$28,696 +14.4%
    2015$2,469 +13.9%$25,074
    2014$2,168 +4.7%$25,074 -12.6%
    2013$2,071 +0.9%$28,680 +19.3%
    2012$2,054 -0.6%$24,039
    2011$2,067 +5.2%--
    2010$1,965 +15.1%$24,510
    2009$1,707 +9.3%$24,510 -1%
    2008$1,562 -11.6%$24,770
    2007$1,766 +3.3%$24,770 -8.1%
    2006$1,710 +93.7%$26,950
    2005$882 +1.8%$26,950 +88.6%
    2004$867 -0.7%$14,290
    2003$873 +9.5%$14,290 +14.8%
    2002$798 $12,450 -90.9%
    2001-- $136,100

    Find assessor info on the county website

    Neighborhood: 80026

    Nearby schools

    GreatSchools rating
    Schools provided by the listing agent
    • Elementary: Sanchez
    • Middle: Angevine
    • High: Centaurus
    • District: Boulder Valley RE 2

    Source: REcolorado as distributed by MLS GRID. This data may not be complete. We recommend contacting the local school district to confirm school assignments for this home.

    Get a cash offer in 3 minutes
    Find out how much your home could sell for in as little as 3 minutes with a no-obligation cash offer.
    Estimated market value
    $722,800
    Get a cash offer in 3 minutes
    Find out how much your home could sell for in as little as 3 minutes with a no-obligation cash offer.
    Estimated market value
    $722,800