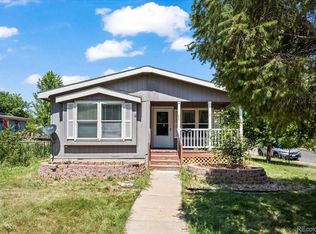
Home is perfect for a handy person to make their own. Or a fix & flip or fix & hold. Could be the fixer upper you have been looking for in Old Town Lafayette. Spacious and functional ranch floor plan. This ranch home features primary bedroom with 3/4 bath, 2 additional bedrooms, living room, dining room, eat in kitchen with island, main floor laundry. Finished basement with room to entertain, wood burning stove, (3rd bedroom and 3/4 bath) and large storage space. Pool table and Hot tub are included. Home has lots of potential and a large corner lot with sprinkler system and well. Open floor plan ready for renovation. Newer appliances, RV parking, no HOA. This home needs work and may not go FHA. Property has fenced front and back yard with alley access. Large shed and driveway parking. This fixer-upper beckons the right buyer to envision all the possibilities. Ideal location in Old Town, just blocks away from restaurants, coffee shops and breweries! Quiet Neighborhood with short distance to open space, bus, City Park and Waterpark. Easy access to Boulder, Denver, Louisville, Longmont and I-25. Home will be sold AS IS, WHERE IS.
Sold for $482,000
Zillow last checked:
Listing updated:
Bought with:
Ginna Stauble, 100093532
eXp Realty, LLC
Source: IRES as distributed by MLS GRID,MLS#: 1041182
Price history
| Date | Event | Price |
|---|---|---|
| 12/15/2025 | Sold | $482,000-3.6%$167/sqft |
Source:  IRES as distributed by MLS GRID #1041182 Report a problem IRES as distributed by MLS GRID #1041182 Report a problem | ||
| 12/3/2025 | Pending sale | $500,000$173/sqft |
Source:  REcolorado as distributed by MLS GRID #IR1041182 Report a problem REcolorado as distributed by MLS GRID #IR1041182 Report a problem | ||
| 11/19/2025 | Listed for sale | $500,000$173/sqft |
Source: REcolorado as distributed by MLS GRID #IR1041182 Report a problem | ||
| 10/24/2025 | Pending sale | $500,000$173/sqft |
Source: REcolorado as distributed by MLS GRID #IR1041182 Report a problem | ||
| 10/23/2025 | Price change | $500,000-6.5%$173/sqft |
Source: IRES as distributed by MLS GRID #1041182 Report a problem | ||
| 10/1/2025 | Price change | $535,000-10.8%$185/sqft |
Source: IRES as distributed by MLS GRID #1041182 Report a problem | ||
| 9/12/2025 | Price change | $599,900-11.6%$208/sqft |
Source: IRES as distributed by MLS GRID #1041182 Report a problem | ||
| 8/11/2025 | Listed for sale | $679,000$235/sqft |
Source: IRES as distributed by MLS GRID #1041182 Report a problem | ||
Get a cash offer in 3 minutes
Find out how much your home could sell for in as little as 3 minutes with a no-obligation cash offer.
Estimated market value
$474,700
