Skip main navigation
Sold for $671,000
  • $671,000

    601 E Emma St, Lafayette, CO 80026

    3beds
    2,064sqft
    Single Family Residence
    Built in 1970
    7,581 Square Feet Lot
    $666,900 Zestimate®
    $325/sqft
    $3,231 Estimated rent

    Home value

    $666,900

    $634,000 - $700,000

    $3,231/mo

    Zestimate® history
    Loading
    Loading...

    Owner options

    List your home for rent

    $3,231/mo

    Rent Zestimate®

    Find your next renter with Zillow Rental Manager. Plus, with online applications, you can quickly screen prospective tenants – for free.

    Learn more

    $3,231/mo

    Rent Zestimate®

    Refinance and save

    $3,897/mo

    Est. payment

    Refinancing to a lower rate could help reduce your monthly payments and save thousands over the life of the loan.

    See today's rates

    $3,897/mo

    Est. payment

    Explore your selling options

    Work with a Zillow partner agent

    Leverage their expertise and Zillow's premium Showcase listings to get your home seen by more buyers.

    Get started

    List with your own agent

    Get your home in front of millions of buyers by listing it on Zillow.

    Learn how to do it

    Sell it yourself

    Take full control of how buyers see your home on Zillow by listing For Sale by Owner (FSBO).

    List your home

    What's special

    Privacy fencingFinished basementSpacious corner lotSpacious primary suiteAdded privacyPantry spaceExterior sod
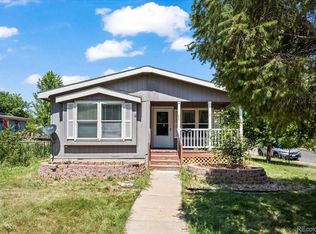
    Easy walk to Downtown from this spectacular home, extensively remodeled in 2019 and situated in one of the area's most desirable locations. Positioned on a spacious corner lot, the property offers exceptional curb appeal, added privacy, and potential zoning that may allow for an approximately 800 sq. ft. ADU (buyer to verify with the City).Designed with today's modern lifestyle in mind, this turnkey home features an updated open-concept floor plan with stylish finishes throughout both levels. The main floor showcases a spacious primary suite with dual closets for abundant storage, while the beautifully remodeled kitchen features recently updated stainless steel appliances, countertops, cabinetry, pantry space, and an inviting layout that flows seamlessly into the dining area and family room.The finished basement offers a generously sized bedroom that could easily function as a second primary suite, along with a large flex space ideal for entertaining, recreation, or a home office setup.Recent improvements include a recently replaced roof, newer wide-plank flooring, two beautifully remodeled bathrooms, newer windows, doors, trim, lighting, fixtures, exterior sod, privacy fencing, landscaping, and more. Clean, stylish, and truly move-in ready, this is a rare opportunity to own a modernized home with a fantastic walk score and unbeatable location.

    Zillow last checked:

    Listing updated:

    Listed by:

    Jennifer Hart 720-935-1137,

    1st Realty Associates Inc

    Bought with:

    Jeff Hebeler, 40040861

    Live West Realty

    Source: IRES as distributed by MLS GRID,MLS#: 1059458MLS Logo

    Facts & features

    Interior

    Bedrooms & bathrooms
    • Bedrooms: 3
    • Bathrooms: 2
    • Full bathrooms: 1
    • 3/4 bathrooms: 1
    • Main level bathrooms: 1
    Primary bedroom
    • Description: Laminate
    • Features: Shared Primary Bath, Full Primary Bath
    • Level: Main
    • Area: 189 Square Feet
    • Dimensions: 21 x 9
    Bedroom 2
    • Description: Carpet
    • Level: Main
    • Area: 88 Square Feet
    • Dimensions: 11 x 8
    Bedroom 3
    • Description: Carpet
    • Level: Basement
    • Area: 150 Square Feet
    • Dimensions: 15 x 10
    Dining room
    • Description: Laminate
    • Level: Main
    • Area: 88 Square Feet
    • Dimensions: 11 x 8
    Kitchen
    • Description: Laminate
    • Level: Main
    • Area: 104 Square Feet
    • Dimensions: 13 x 8
    Laundry
    • Level: Basement
    • Area: 42 Square Feet
    • Dimensions: 7 x 6
    Living room
    • Description: Laminate
    • Level: Main
    • Area: 176 Square Feet
    • Dimensions: 16 x 11
    Recreation room
    • Description: Carpet
    • Level: Basement
    • Area: 200 Square Feet
    • Dimensions: 10 x 20
    Study
    • Description: Carpet
    • Level: Basement
    • Area: 140 Square Feet
    • Dimensions: 14 x 10
    Heating
    • Forced Air
    Cooling
    • Central Air, Ceiling Fan(s)
    Appliances
    • Included: Electric Range, Dishwasher, Refrigerator, Washer, Dryer, Microwave, Disposal
    • Laundry: Washer/Dryer Hookup
    Features
    • Separate Dining Room, Open Floorplan, Pantry, Walk-In Closet(s), Kitchen Island
    • Windows: Window Coverings
    • Basement: Unfinished,Partially Finished,Built-In Radon
    Interior area
    • Total structure area: 1,032
    • Total interior livable area: 2,064 sqft
    • Finished area above ground: 1,032

    Property

    Parking
    • Total spaces: 2
    • Parking features: Detached
    • Garage spaces: 2
    • Details: Detached
    Accessibility
    • Accessibility features: Level Lot, Level Drive, Near Bus, Low Carpet, Main Floor Bath, Accessible Bedroom, Stall Shower
    Features
    • Levels: One
    • Stories: 1
    • Patio & porch: Patio
    • Exterior features: Sprinkler System
    • Fencing: Fenced,Wood
    Lot
    • Size: 7,581 Square Feet
    • Features: Corner Lot, Level, City Limits, Paved, Gutters, Sidewalks, Street Light, Alley, Fire Hydrant within 500 Feet
    Details
    • Parcel number: R0020241
    • Zoning: res
    • Special conditions: Private Owner
    • Other equipment: Satellite Dish

    Construction

    Type & style
    • Home type: SingleFamily
    • Property subtype: Single Family Residence
    Materials
    • Frame
    • Roof: Composition
    Condition
    • New construction: No
    • Year built: 1970

    Utilities & green energy

    • Electric: Xcel
    • Gas: Xcel
    • Sewer: Public Sewer
    • Water: City
    • Utilities for property: Natural Gas Available, Electricity Available, Cable Available, Satellite Avail, High Speed Avail
    Green energy
    • Energy efficient items: Southern Exposure, Windows

    Community & HOA

    Community
    • Subdivision: Industrial City
    HOA
    • Has HOA: No
    Location
    • Region: Lafayette

    Financial & listing details

    • Price per square foot: $325/sqft
    • Tax assessed value: $769,200
    • Annual tax amount: $4,582
    • Date on market: 5/19/2026
    • Listing terms: Cash,Conventional,FHA,VA Loan,1031 Exchange
    • Exclusions: Sellers personal property
    • Electric utility on property: Yes
    • Road surface type: Asphalt

    Price history

    DateEventPrice
    7/17/2026Sold$671,000-0.6%$325/sqft
    Source: IRES as distributed by MLS GRID #1059458 Report a problem
    7/1/2026Pending sale$675,000$327/sqft
    Source: IRES as distributed by MLS GRID #1059458 Report a problem
    6/1/2026Listed for sale$675,000$327/sqft
    Source: REcolorado as distributed by MLS GRID #IR1059458 Report a problem
    5/27/2026Pending sale$675,000$327/sqft
    Source: REcolorado as distributed by MLS GRID #IR1059458 Report a problem
    5/19/2026Listed for sale$675,000+1.4%$327/sqft
    Source: IRES as distributed by MLS GRID #1059458 Report a problem
    4/9/2021Sold$665,500+10%$322/sqft
    Source: IRES as distributed by MLS GRID #935998 Report a problem
    3/30/2021Pending sale$605,000$293/sqft
    Source: RE/MAX International #935998 Report a problem
    3/25/2021Listed for sale$605,000+15.2%$293/sqft
    Source: IRES as distributed by MLS GRID #935998 Report a problem
    7/1/2019Sold$525,000+1.2%$254/sqft
    Source: Public Record Report a problem
    6/28/2019Listed for sale$519,000$251/sqft
    Source: RE/MAX Alliance #7174711 Report a problem
    6/11/2019Pending sale$519,000$251/sqft
    Source: RE/MAX ALLIANCE #7174711 Report a problem
    6/5/2019Listed for sale$519,000+44.2%$251/sqft
    Source: RE/MAX ALLIANCE #7174711 Report a problem
    2/7/2019Sold$360,000+2.9%$174/sqft
    Source: Public Record Report a problem
    1/18/2019Pending sale$349,700$169/sqft
    Source: RE/MAX of Boulder #3666483 Report a problem
    1/17/2019Listed for sale$349,700$169/sqft
    Source: RE/MAX of Boulder #3666483 Report a problem
    1/11/2019Pending sale$349,700$169/sqft
    Source: RE/MAX of Boulder #3666483 Report a problem
    1/8/2019Listed for sale$349,700$169/sqft
    Source: RE/MAX of Boulder, Inc #869384 Report a problem

    Public tax history

    YearProperty taxesTax assessment
    2025$4,333 +1.7%$48,075 -8.6%
    2024$4,259 +25.6%$52,581 -1%
    2023$3,390 +1.1%$53,092 +47.1%
    2022$3,352 +42%$36,085 -2.8%
    2021$2,362 $37,122 +43.7%
    2020$2,362 +15.8%$25,840
    2019$2,040 $25,840 +15.6%
    2018$2,040 $22,349 -9.5%
    2017$2,040 +21.4%$24,708 +35%
    2016$1,681 +6.7%$18,308 -2.9%
    2015$1,575 -3.4%$18,850
    2014$1,630 +14.8%$18,850
    2013$1,420 +0.9%$18,850 +14.4%
    2012$1,408 -1.8%$16,477
    2011$1,434 +5.2%--
    2010$1,363 +0.7%$17,000
    2009$1,353 +9.3%$17,000 -13.4%
    2008$1,238 +2.9%$19,640
    2007$1,203 +3.3%$19,640 +7%
    2006$1,164 +8.9%$18,350
    2005$1,069 +1.8%$18,350 +5.9%
    2004$1,051 +11.6%$17,320
    2003$941 +9.5%$17,320 +29.1%
    2002$860 $13,420 -90.9%
    2001-- $146,700
    Find assessor info on the county website

    Neighborhood: 80026

    Nearby schools

    GreatSchools rating
    Schools provided by the listing agent
    • Elementary: Sanchez (Alicia)
    • Middle: Angevine
    • High: Centaurus

    Source: IRES as distributed by MLS GRID. This data may not be complete. We recommend contacting the local school district to confirm school assignments for this home.

    Get a cash offer in 3 minutes
    Find out how much your home could sell for in as little as 3 minutes with a no-obligation cash offer.
    Estimated market value
    $666,900
    Get a cash offer in 3 minutes
    Find out how much your home could sell for in as little as 3 minutes with a no-obligation cash offer.
    Estimated market value
    $666,900