Discover effortless living in Hampton Woods in Summerville with this stylish 2-bedroom, 2.5-bath townhome designed for both comfort and sophistication.From the moment you enter, you'll appreciate the bright, open layout and clean, modern finishes that create a fresh and inviting atmosphere. The main level is ideal for entertaining, seamlessly connecting the living and dining areas to a beautifully appointed kitchen complete with upgraded cabinetry, natural stone countertops, a designer tile backsplash, stainless steel gas appliances, and pendant pre-wires for added ambiance. Elegant wood stair treads add character, while blinds throughout the home offer privacy and convenience. A dedicated storage closet ensures everything has its place.Upstairs, two generously sized bedroomseach feature their own private bathrooms, offering flexibility for guests, roommates, or a comfortable home office setup. Just outside your door, enjoy access to the community's large dog park and children's playground, making it easy to enjoy the outdoors and connect with neighbors. This move-in ready townhome delivers style, function, and location all in one schedule your private showing today before it's gone!
Closed
Zestimate®
$256,000
511 Green Fern Dr, Summerville, SC 29483
2beds
1,304sqft
Townhouse
Built in 2024
1,742 Square Feet Lot
$256,000 Zestimate®
$196/sqft
$1,930 Estimated rent
Home value
$256,000
$243,000 - $269,000
$1,930/mo
Zestimate® history
Owner options
List your home for rent
$1,930/mo
Rent Zestimate®
Find your next renter with Zillow Rental Manager. Plus, with online applications, you can quickly screen prospective tenants – for free.
$1,930/mo
Rent Zestimate®
Refinance and save
$1,503/mo
Est. payment
Refinancing to a lower rate could help reduce your monthly payments and save thousands over the life of the loan.
$1,503/mo
Est. payment
Explore your selling options
Work with a Zillow partner agent
Leverage their expertise and Zillow's premium Showcase listings to get your home seen by more buyers.
Get startedList with your own agent
Get your home in front of millions of buyers by listing it on Zillow.
Learn how to do itSell it yourself
Take full control of how buyers see your home on Zillow by listing For Sale by Owner (FSBO).
List your homeWhat's special
Blinds throughout the homeStainless steel gas appliancesClean modern finishesBeautifully appointed kitchenBright open layoutDedicated storage closetNatural stone countertops
Zillow last checked:
Listing updated:
Listed by:
Three Real Estate LLC
Bought with:
The Boulevard Company
Source: CTMLS,MLS#: 26004554
Facts & features
Interior
Bedrooms & bathrooms
- Bedrooms: 2
- Bathrooms: 3
- Full bathrooms: 2
- 1/2 bathrooms: 1
Rooms
- Room types: Family Room, Eat-In-Kitchen, Family, Laundry, Pantry
Heating
- Natural Gas
Cooling
- Central Air
Appliances
- Laundry: Laundry Room
Features
- Ceiling - Smooth, High Ceilings, See Remarks, Eat-in Kitchen, Pantry
- Flooring: Carpet, Ceramic Tile, Laminate
- Windows: Window Treatments
- Has fireplace: No
Interior area
- Total structure area: 1,304
- Total interior livable area: 1,304 sqft
Property
Parking
- Parking features: Off Street
Features
- Levels: Two
- Stories: 2
- Fencing: Partial
Lot
- Size: 1,742 Square Feet
- Features: 0 - .5 Acre
Details
- Additional structures: Storage
- Parcel number: 2200006062
- Special conditions: 10 Yr Warranty
Construction
Type & style
- Home type: Townhouse
- Property subtype: Townhouse
- Attached to another structure: Yes
Materials
- Vinyl Siding
- Foundation: Slab
- Roof: Architectural
Condition
- New construction: No
- Year built: 2024
Details
- Warranty included: Yes
Utilities & green energy
- Sewer: Public Sewer
- Water: Public
- Utilities for property: Dominion Energy
Community & HOA
Community
- Features: Dog Park, Park, Walk/Jog Trails
- Subdivision: Hampton Woods
Location
- Region: Summerville
Financial & listing details
- Price per square foot: $196/sqft
- Tax assessed value: $266,200
- Annual tax amount: $1,166
- Date on market: 2/18/2026
- Listing terms: Any,Cash,FHA,VA Loan
Price history
| Date | Event | Price |
|---|---|---|
| 6/3/2026 | Sold | $256,000-1.2%$196/sqft |
Source:  CTMLS #26004554 Report a problem CTMLS #26004554 Report a problem | ||
| 3/14/2026 | Price change | $259,000-3.4%$199/sqft |
Source: CTMLS #26004554 Report a problem | ||
| 2/18/2026 | Listed for sale | $268,000+2.5%$206/sqft |
Source: CTMLS #26004554 Report a problem | ||
| 2/12/2024 | Sold | $261,529$201/sqft |
Source: Public Record Report a problem | ||
| 11/15/2023 | Listed for sale | $261,529$201/sqft |
Source: Crescent Homes Report a problem | ||
Public tax history
| Year | Property taxes | Tax assessment |
|---|---|---|
| 2025 | $1,166 +3.1% | $10,650 -1.7% |
| 2024 | $1,131 +886.4% | $10,830 +2418.6% |
| 2023 | $115 | $430 |
Find assessor info on the county website
Neighborhood: 29483
Nearby homes
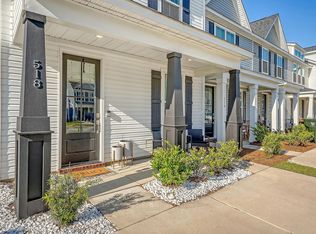
- $311,3143 bd3 ba1.5k sqft518 Green Fern Dr, Summerville, SC 29486Sold
- $36,673,700-- bd-- ba364k sqft1360 Old Dairy Rd, Summerville, SC 29483Off Market
- $30,780,150-- bd-- ba307k sqft544 Trade Center Pkwy, Summerville, SC 29483Off Market
- $34,764,370-- bd-- ba134k sqft585 Trade Center Pkwy, Summerville, SC 29483Sold
- $269,2752 bd2 ba1.5k sqft1037 Grace Field Ave, Summerville, SC 29483Sold
- $477,400-- bd-- ba-- sqft456 Trade Center Pkwy, Summerville, SC 29483Off Market
- $550,8003 bd3 ba2.6k sqft1447 Fields Dr, Summerville, SC 29483Off Market
- $609,9903 bd3 ba2.9k sqft2 Cherrywood Dr, Summerville, SC 29483For Sale
Nearby schools
GreatSchools rating
- 8/10Nexton ElementaryGrades: PK-5Distance: 2.4 mi
- 7/10Cane Bay MiddleGrades: 5-8Distance: 5.2 mi
- 8/10Cane Bay High SchoolGrades: 9-12Distance: 4.9 mi
Schools provided by the listing agent
- Elementary: Nexton Elementary
- Middle: Cane Bay
- High: Cane Bay High School
Source: CTMLS. This data may not be complete. We recommend contacting the local school district to confirm school assignments for this home.
Get a cash offer in 3 minutes
Find out how much your home could sell for in as little as 3 minutes with a no-obligation cash offer.
Estimated market value
$256,000
Get a cash offer in 3 minutes
Find out how much your home could sell for in as little as 3 minutes with a no-obligation cash offer.
Estimated market value
$256,000
- South Carolina
- Berkeley County
- Summerville
- 29483
- 511 Green Fern Dr
Nearby cities
Nearby zip codes
Other Summerville Topics
