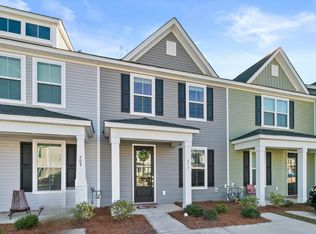
Coveted End-Unit, Upgraded Finishes, Low-Maintenance Living--Welcome to 518 Green Fern Drive in Hampton WoodsThis move-in ready 3-bedroom, 2.5-bath end-unit townhome offers 1,532 square feet of modern, light-filled living space with an open-concept layout, upscale details, and unbeatable convenience in the heart of Summerville. Enjoy a peaceful, wooded community with neighborhood amenities and easy access to major employers, top-rated schools, andeveryday essentials. INVITING LAYOUT WITH EXCELLENT NATURAL LIGHT: From the moment you enter, oversized 6' windows and 9' ceilings draw in fantastic natural light that enhances the open floorplan's seamless flow between the kitchen, dining area, and living room. A spacious front flex room offers the perfect spot for a home office, gym, dining room, or creative space. STYLISH, OPEN KITCHEN IS THE HEART OF THE HOME: Enjoy solid stone countertops, 42" crisp white cabinets with on-trend gold hardware, a beveled subway tile backsplash, and a deep single-bowl undermount sink. A large peninsula with breakfast bar seating offers plenty of prep and gathering space, while pendant and recessed lighting provide a bright, inviting atmosphere. A walk-in pantry adds practical storage to this upgraded kitchen. PRIVATE UPSTAIRS RETREATS: Upstairs, the spacious primary suite is separated from the secondary bedrooms for added privacy. It features a large walk-in closet and a well-appointed bath with dual stone vanity and a 5' tiled shower. Two additional bedrooms share a hall bath and are perfect for guests, family, or office needs. QUALITY TOUCHES THROUGHOUT: Thoughtful upgrades include 8' doors, wood tread stairs with open balustrades, increased-height 9' ceilings, larger 6' windows on the main floor, oversized cabinetry, and solid surface counters in every bathroom. OUTDOOR LIVING & CURB APPEAL: Enjoy morning coffee on your full front porch or host gatherings on the private backyard patio. A fenced backyard and outdoor storage add functionality and peace of mind. As an end-unit, you'll enjoy additional privacy and green space. COMMUNITY AMENITIES & EASY LIVING: Hampton Woods offers the best of Summerville living with low-maintenance benefits HOA includes lawn care, landscaping, and exterior upkeep. Neighborhood amenities include a playground, dog park, and walking trails, making it easy to enjoy time outdoors and connect with neighbors. PRIME LOCATION WITH UNMATCHED CONVENIENCE: Located off Nexton Parkway and I-26, you'll enjoy a quick commute to major employers like Boeing, Joint Base Charleston, Bosch, Volvo, and Mercedes-Benz. Top-rated schools in Nexton and Cane Bay are nearby. Just minutes to Aldi, Publix, Harris Teeter, Walmart, Target, and dining favorites like Toast!, The Pickle Bar, Five Loaves Café, Agaves Cantina, and Oscar's of Summerville. Historic Downtown Summerville offers charming boutiques, wine bars, and events like the Flowertown Festival and Farmers Market. IDEAL FOR HOMEOWNERS OR INVESTORS: Whether you're searching for a primary residence with "life at your doorstep" or a savvy investment property, this home offers location, lifestyle, and long-term value. SCHEDULE YOUR TOUR TODAY: Don't miss the opportunity to make 518 Green Fern Drive your next move. Schedule a showing today and experience the perfect blend of style, convenience, and Summerville charm.
Closed
$311,314
518 Green Fern Dr, Summerville, SC 29486
3beds
1,532sqft
Townhouse
Built in 2024
3,484 Square Feet Lot
$311,000 Zestimate®
$203/sqft
$2,426 Estimated rent
Home value
$311,000
$289,000 - $333,000
$2,426/mo
Zestimate® history
Owner options
List your home for rent
$2,426/mo
Rent Zestimate®
Find your next renter with Zillow Rental Manager. Plus, with online applications, you can quickly screen prospective tenants – for free.
$2,426/mo
Rent Zestimate®
Refinance and save
$1,830/mo
Est. payment
Refinancing to a lower rate could help reduce your monthly payments and save thousands over the life of the loan.
$1,830/mo
Est. payment
Explore your selling options
Work with a Zillow partner agent
Leverage their expertise and Zillow's premium Showcase listings to get your home seen by more buyers.
Get startedList with your own agent
Get your home in front of millions of buyers by listing it on Zillow.
Learn how to do itSell it yourself
Take full control of how buyers see your home on Zillow by listing For Sale by Owner (FSBO).
List your homeWhat's special
Full front porchModern light-filled living spaceEnd-unit townhomePrivate upstairs retreatsPrivate backyard patioWell-appointed bathStylish open kitchen
Zillow last checked:
Listing updated:
Listed by:
Realty One Group Coastal
Bought with:
Keller Williams Key
Source: CTMLS,MLS#: 25009869
Facts & features
Interior
Bedrooms & bathrooms
- Bedrooms: 3
- Bathrooms: 3
- Full bathrooms: 2
- 1/2 bathrooms: 1
Rooms
- Room types: Family Room, Office, Dining Room, Eat-In-Kitchen, Family, Formal Living, Foyer, Laundry, Pantry, Separate Dining, Study
Heating
- Natural Gas
Cooling
- Central Air
Appliances
- Laundry: Electric Dryer Hookup, Washer Hookup, Laundry Room
Features
- High Ceilings, Walk-In Closet(s), Ceiling Fan(s), Eat-in Kitchen, Formal Living, Entrance Foyer, Pantry
- Flooring: Carpet, Ceramic Tile, Laminate, Wood
- Windows: Window Treatments
- Has fireplace: No
Interior area
- Total structure area: 1,532
- Total interior livable area: 1,532 sqft
Property
Parking
- Parking features: Off Street
Features
- Levels: Two
- Stories: 2
- Patio & porch: Patio, Front Porch
- Fencing: Wood
Lot
- Size: 3,484 Square Feet
Details
- Additional structures: Storage
- Parcel number: 2200006045
Construction
Type & style
- Home type: Townhouse
- Property subtype: Townhouse
- Attached to another structure: Yes
Materials
- Vinyl Siding
- Foundation: Slab
- Roof: Architectural
Condition
- New construction: No
- Year built: 2024
Utilities & green energy
- Sewer: Public Sewer
- Water: Public
- Utilities for property: Dominion Energy, Dorchester Cnty Water Auth, Summerville CPW
Green energy
- Green verification: HERS Index Score
Community & HOA
Community
- Features: Dog Park, Lawn Maint Incl, Park, Walk/Jog Trails
- Subdivision: Hampton Woods
Location
- Region: Summerville
Financial & listing details
- Price per square foot: $203/sqft
- Tax assessed value: $292,900
- Annual tax amount: $4,338
- Date on market: 4/10/2025
- Listing terms: Cash,Conventional,FHA,USDA Loan,VA Loan
Price history
| Date | Event | Price |
|---|---|---|
| 5/22/2025 | Sold | $311,314$203/sqft |
Source:  CTMLS #25009869 Report a problem CTMLS #25009869 Report a problem | ||
| 4/24/2025 | Listed for sale | $311,314$203/sqft |
Source: CTMLS #25009869 Report a problem | ||
| 4/23/2025 | Contingent | $311,314+2.1%$203/sqft |
Source: CTMLS #25009869 Report a problem | ||
| 4/10/2025 | Listed for sale | $305,000+9.1%$199/sqft |
Source: CTMLS #25009869 Report a problem | ||
| 1/19/2024 | Sold | $279,4730%$182/sqft |
Source: CTMLS #23011633 Report a problem | ||
| 12/14/2023 | Pending sale | $279,558$182/sqft |
Source: CTMLS #23011633 Report a problem | ||
| 11/14/2023 | Price change | $279,558-1.8%$182/sqft |
Source: CTMLS #23011633 Report a problem | ||
| 10/18/2023 | Price change | $284,558-3.4%$186/sqft |
Source: CTMLS #23011633 Report a problem | ||
| 10/13/2023 | Price change | $294,558-1.6%$192/sqft |
Source: CTMLS #23011633 Report a problem | ||
| 8/23/2023 | Price change | $299,473-1.7%$195/sqft |
Source: CTMLS #23011633 Report a problem | ||
| 5/24/2023 | Listed for sale | $304,558$199/sqft |
Source: CTMLS #23011633 Report a problem | ||
Public tax history
| Year | Property taxes | Tax assessment |
|---|---|---|
| 2024 | $4,338 +3682.4% | $17,570 +3986% |
| 2023 | $115 | $430 |
Find assessor info on the county website
Neighborhood: 29486
Nearby homes
- $34,764,370-- bd-- ba134k sqft585 Trade Center Pkwy, Summerville, SC 29483Sold
- $36,673,700-- bd-- ba364k sqft1360 Old Dairy Rd, Summerville, SC 29483Off Market
- $256,0002 bd3 ba1.3k sqft511 Green Fern Dr, Summerville, SC 29483Sold
- $660,7783 bd4 ba2.9k sqft137 Cherrywood Dr, Summerville, SC 29483Pending

- $709,1363 bd4 ba2.9k sqft135 Cherrywood Dr, Summerville, SC 29483Pending
- $609,9903 bd3 ba2.9k sqft2 Cherrywood Dr, Summerville, SC 29483For Sale
- $15,000-- bd-- ba-- sqft1359 Old Dairy Rd, Summerville, SC 29483Off Market
- $269,2752 bd2 ba1.5k sqft1037 Grace Field Ave, Summerville, SC 29483Sold
Nearby schools
GreatSchools rating
- 8/10Nexton ElementaryGrades: PK-5Distance: 2.5 mi
- 7/10Cane Bay MiddleGrades: 5-8Distance: 5.4 mi
- 8/10Cane Bay High SchoolGrades: 9-12Distance: 5 mi
Schools provided by the listing agent
- Elementary: Nexton Elementary
- Middle: Cane Bay
- High: Cane Bay High School
Source: CTMLS. This data may not be complete. We recommend contacting the local school district to confirm school assignments for this home.
Get a cash offer in 3 minutes
Find out how much your home could sell for in as little as 3 minutes with a no-obligation cash offer.
Estimated market value
$311,000
Get a cash offer in 3 minutes
Find out how much your home could sell for in as little as 3 minutes with a no-obligation cash offer.
Estimated market value
$311,000
- South Carolina
- Berkeley County
- Summerville
- 29486
- 518 Green Fern Dr
Nearby cities
Nearby zip codes
Other Summerville Topics
