Welcome to this 2-bedroom, 1-bath ranch offering comfortable single-floor living and immediate occupancy! Several rooms have been recently painted, with newer carpet in the living room and hallway and hardwood flooring in one of the bedrooms. The home also features central air, an attached garage, and a full unfinished basement offering plenty of additional storage space. Kitchen appliances, washer, and dryer are all included, making your move even easier. With a functional layout and plenty of opportunity to add your own personal touches, this home is vacant and ready for its next owner. Schedule your showing today!
For sale
$124,900
511 Luther St, Mansfield, OH 44902
2beds
780sqft
Single Family Residence
Built in 1956
7,405 Square Feet Lot
$120,200 Zestimate®
$160/sqft
$-- HOA
What's special
Attached garageComfortable single-floor livingCentral air
- 26 days
- 391
- 29
Likely to sell faster than
Zillow last checked:
Listing updated:
Listed by:
Tara Wiseman 4195255525,
The Holden Agency
Source: MAR,MLS#: 20100986
Facts & features
Interior
Bedrooms & bathrooms
- Bedrooms: 2
- Bathrooms: 1
- Full bathrooms: 1
- Main level bedrooms: 2
Rooms
- Room types: Living Room
Primary bedroom
- Level: Main
- Area: 91.28
- Dimensions: 8.83 x 10.33
Bedroom 2
- Level: Main
- Area: 91.28
- Dimensions: 8.83 x 10.33
Kitchen
- Level: Main
- Area: 210.11
- Dimensions: 20.33 x 10.33
Living room
- Level: Main
- Area: 189.92
- Dimensions: 13.25 x 14.33
Heating
- Forced Air, Natural Gas
Cooling
- Central Air
Appliances
- Included: Dishwasher, Dryer, Electric Range, Refrigerator, Washer
Features
- Eat-in Kitchen
- Flooring: Carpet, Hardwood, Vinyl
- Windows: Double Pane Windows, Vinyl
- Basement: Full
- Has fireplace: No
- Fireplace features: None
Interior area
- Total structure area: 780
- Total interior livable area: 780 sqft
- Finished area above ground: 780
Property
Parking
- Total spaces: 1
- Parking features: Attached, Garage, Concrete
- Has attached garage: Yes
- Has uncovered spaces: Yes
Features
- Stories: 1
- Patio & porch: Open, Porch
- Exterior features: None
Lot
- Size: 7,405 Square Feet
- Dimensions: 0.1705
- Features: Lawn, City Lot
Details
- Additional structures: None
- Parcel number: 0270613505000
- Special conditions: Sold As Is
Construction
Type & style
- Home type: SingleFamily
- Property subtype: Single Family Residence
Materials
- Vinyl Siding
- Roof: Composition
Condition
- Year built: 1956
Utilities & green energy
- Sewer: Public Sewer
- Water: Public
- Utilities for property: Cable Available
Community & HOA
Community
- Security: Smoke Detector(s)
Location
- Region: Mansfield
Financial & listing details
- Price per square foot: $160/sqft
- Tax assessed value: $67,140
- Annual tax amount: $600
- Date on market: 9/30/2026
- Listing terms: Cash,Conventional,FHA,VA Loan
Estimated market value
$120,200
$114,000 - $126,000
$958/mo
Price history
| Date | Event | Price |
|---|---|---|
| 9/30/2026 | Listed for sale | $124,900$160/sqft |
Source:  MAR #20100986 Report a problem | ||
Public tax history
| Year | Property taxes | Tax assessment |
|---|---|---|
| 2025 | $600 -6.4% | $23,500 |
| 2024 | $642 -4.1% | $23,500 |
| 2023 | $669 +34.3% | $23,500 +33% |
| 2022 | $498 -0.7% | $17,670 |
| 2021 | $502 -50.6% | $17,670 |
| 2020 | $1,017 +6.5% | $17,670 +18% |
| 2019 | $954 +1.4% | $14,970 |
| 2018 | $941 +2.8% | $14,970 |
| 2017 | $916 -14.6% | $14,970 -11.9% |
| 2016 | $1,073 +4.7% | $17,000 |
| 2015 | $1,025 +1.3% | $17,000 |
| 2014 | $1,011 +162.5% | $17,000 |
| 2012 | $385 | $17,000 |
| 2011 | -- | $17,000 -6.5% |
| 2010 | $928 +104.3% | $18,180 |
| 2009 | $454 -49.7% | $18,180 |
| 2008 | $903 +19.5% | $18,180 +0% |
| 2006 | $755 | $18,172 |
Find assessor info on the county website
Monthly payment
Est. payment
Payment breakdown
Explore the cost of this home by adjusting the details. Changes won't be saved.Climate risks
Neighborhood: 44902
Nearby schools
Schools provided by the listing agent
- District: Mansfield City School District
Source: MAR. This data may not be complete. We recommend contacting the local school district to confirm school assignments for this home.
Similar homes
- $129,9002 bd2 ba1.1k sqft84 State St, Mansfield, OH 44907For Sale
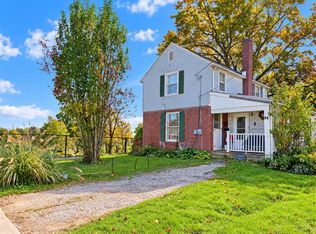
 MLS ID #226039859, Waynette S Chase, Sluss Realty Company. Columbus and Central Ohio Regional MLS
- $149,9003 bd1 ba1k sqft223 Reform St, Mansfield, OH 44902For Sale
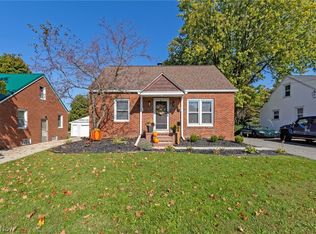 MLS ID #5252995, Stephanie Webb, Keller Williams Legacy Group Realty. MLS Now
- $150,0003 bd2 ba1k sqft61 Sunnyslope Dr, Mansfield, OH 44907For Sale
 MLS ID #20101284, Shaun Riley. MAR
- $119,9003 bd1 ba907 sqft561 Mansfield Lucas Rd, Mansfield, OH 44907For Sale
 MLS ID #5232501, Stephanie Webb, Keller Williams Legacy Group Realty. MLS Now
- $139,9002 bd1 ba1k sqft213 Vine St, Mansfield, OH 44902For SaleMLS ID #226033731, Kayleen A Antritt, Keller Williams Consultants. Columbus and Central Ohio Regional MLS
