Welcome to 513 Mansfield Lucas Road! This recently updated 4-bedroom, 1-bath home is situated on two lots and offers a combination of indoor comfort and outdoor space. Updates completed within the last five years include newer windows, granite countertops, central air conditioning, flooring, and fresh paint. The floor plan features two bedrooms conveniently located on the main level. Outside, enjoy the front deck with recently updated bracing and a side patio offering additional space for outdoor enjoyment. With numerous improvements already completed and two lots of land, this property offers plenty of possibilities. Schedule your showing today!
Pending
$144,900
513 Mansfield Lucas Rd, Mansfield, OH 44907
4beds
1,155sqft
Single Family Residence
Built in 1958
0.39 Acres Lot
$-- Zestimate®
$125/sqft
$-- HOA
What's special
Granite countertopsFresh paintSituated on two lotsCentral air conditioningNewer windows
- 33 days
- 575
- 52
Zillow last checked:
Listing updated:
Listed by:
Amanda Lambert 4196324508 Amanda@harrisbrookside.com,
Harris Brookside Realty
Source: MAR,MLS#: 20101106
Facts & features
Interior
Bedrooms & bathrooms
- Bedrooms: 4
- Bathrooms: 1
- Full bathrooms: 1
- Main level bedrooms: 2
Rooms
- Room types: Living Room
Primary bedroom
- Level: Upper
- Area: 230.1
- Dimensions: 19.58 x 11.75
Bedroom 2
- Level: Main
- Area: 109.24
- Dimensions: 10.08 x 10.83
Bedroom 3
- Level: Main
- Area: 117.5
- Dimensions: 11.75 x 10
Bedroom 4
- Level: Upper
- Area: 148.54
- Dimensions: 11.5 x 12.92
Kitchen
- Level: Main
- Area: 240.17
- Dimensions: 22 x 10.92
Living room
- Level: Main
- Area: 247.47
- Dimensions: 19.67 x 12.58
Heating
- Forced Air, Natural Gas
Cooling
- Central Air
Appliances
- Included: Dryer, Gas Range, Gas Water Heater, Refrigerator, Washer
Features
- Shower/Tub, Eat-in Kitchen
- Flooring: Carpet, Vinyl
- Windows: Double Pane Windows, Vinyl
- Basement: Full
- Has fireplace: No
- Fireplace features: None
Interior area
- Total structure area: 1,155
- Total interior livable area: 1,155 sqft
- Finished area above ground: 1,155
Property
Parking
- Total spaces: 1
- Parking features: Access to Dwelling, Attached, Garage, Asphalt
- Has attached garage: Yes
- Has uncovered spaces: Yes
Features
- Stories: 2
- Patio & porch: Deck, Patio
- Exterior features: None
Lot
- Size: 0.39 Acres
- Features: Irregular Lot, Lawn
Details
- Additional structures: None
- Additional parcels included: Parcel ID2: 0289002704000
- Parcel number: 0250913803000
- Special conditions: Sold As Is
Construction
Type & style
- Home type: SingleFamily
- Property subtype: Single Family Residence
Materials
- Aluminum Siding
- Roof: Composition
Condition
- Year built: 1958
Utilities & green energy
- Sewer: Public Sewer
- Water: Well
Community & HOA
Location
- Region: Mansfield
Financial & listing details
- Price per square foot: $125/sqft
- Tax assessed value: $40,090
- Annual tax amount: $767
- Date on market: 10/9/2026
- Listing terms: Cash,Conventional,See Remarks
- Exclusions: Security System, Deadbolts On Front/Side
Estimated market value
Not available
Estimated sales range
Not available
Not available
Price history
| Date | Event | Price |
|---|---|---|
| 10/30/2026 | Pending sale | $144,900$125/sqft |
Source:  MAR #20101106 Report a problem | ||
| 10/22/2026 | Listed for sale | $144,900$125/sqft |
Source: MAR #20101106 Report a problem | ||
| 10/14/2026 | Pending sale | $144,900$125/sqft |
Source: MAR #20101106 Report a problem | ||
| 10/9/2026 | Listed for sale | $144,900+20.1%$125/sqft |
Source: MAR #20101106 Report a problem | ||
| 8/23/2023 | Sold | $120,650+9.8%$104/sqft |
Source: MAR #9057215 Report a problem | ||
| 7/22/2023 | Contingent | $109,900$95/sqft |
Source: MAR #9057215 Report a problem | ||
| 7/21/2023 | Listed for sale | $109,900+339.6%$95/sqft |
Source: MAR #9057215 Report a problem | ||
| 10/26/2015 | Sold | $25,000-24%$22/sqft |
Source:  MLS Now #3711552 Report a problem | ||
| 9/19/2015 | Price change | $32,900-12.5%$28/sqft |
Source: RE/MAX Towne And Country Realty #9029836 Report a problem | ||
| 8/18/2015 | Price change | $37,600-11.1%$33/sqft |
Source: RE/MAX Towne And Country Realty #9029836 Report a problem | ||
| 7/9/2015 | Price change | $42,300-10%$37/sqft |
Source: RE/MAX Towne And Country Realty #9029836 Report a problem | ||
| 5/19/2015 | Listed for sale | $47,000-33.7%$41/sqft |
Source: RE/MAX Towne & Country Realty #9029836 Report a problem | ||
| 4/3/2003 | Sold | $70,900$61/sqft |
Source: Public Record Report a problem | ||
Public tax history
| Year | Property taxes | Tax assessment |
|---|---|---|
| 2025 | $695 0% | $14,030 |
| 2024 | $695 +0.2% | $14,030 |
| 2023 | $694 +19.8% | $14,030 +35.6% |
| 2022 | $579 +0% | $10,350 |
| 2021 | $579 -0.8% | $10,350 |
| 2020 | $583 -29.3% | $10,350 +17.9% |
| 2019 | $826 | $8,780 |
| 2018 | $826 +5.8% | $8,780 -23.4% |
| 2017 | $780 +48.2% | $11,460 +31% |
| 2016 | $527 -54.8% | $8,750 -56.9% |
| 2015 | $1,166 +0.4% | $20,290 |
| 2014 | $1,161 +25.8% | $20,290 -5% |
| 2012 | $923 | $21,350 |
| 2011 | -- | $21,350 -12.3% |
| 2010 | $1,758 +102.4% | $24,350 |
| 2009 | $869 -45% | $24,350 |
| 2008 | $1,581 +55.1% | $24,350 0% |
| 2006 | $1,019 | $24,353 |
Find assessor info on the county website
Monthly payment
Est. payment
Payment breakdown
Explore the cost of this home by adjusting the details. Changes won't be saved.Climate risks
Neighborhood: 44907
Nearby schools
Schools provided by the listing agent
- District: Madison Local School District
Source: MAR. This data may not be complete. We recommend contacting the local school district to confirm school assignments for this home.


Similar homes
- $134,9003 bd2 ba1.3k sqft439 Emerald Ave, Mansfield, OH 44907For Sale
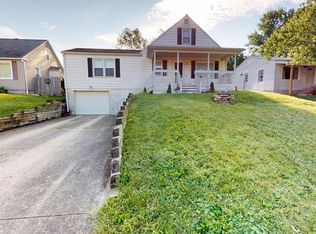 MLS ID #20100786, Laura Rickert. MAR
- $149,9002 bd1 ba908 sqft761 Abbott Dr, Mansfield, OH 44905For Sale
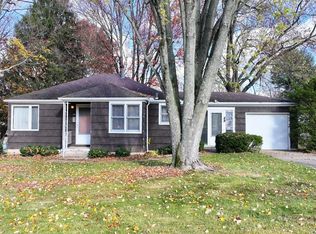 MLS ID #20101410, Amanda Robertson. MAR
- $150,0003 bd1 ba1.2k sqft236 Ruth Ave, Mansfield, OH 44907For Sale
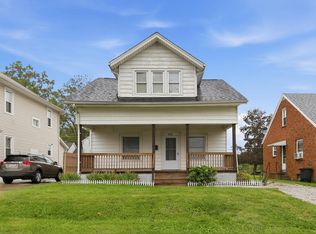 MLS ID #20101039, Cassandra Swisher. MAR
- $139,9003 bd1 ba1.1k sqft312 Sturges Ave, Mansfield, OH 44903For Sale
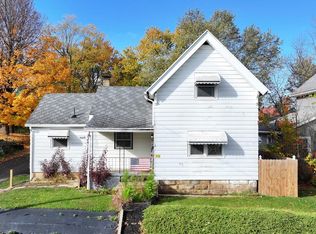 MLS ID #20101391, Amanda Robertson. MAR
- $129,9002 bd2 ba1.1k sqft84 State St, Mansfield, OH 44907For Sale
 MLS ID #226039859, Waynette S Chase, Sluss Realty Company. Columbus and Central Ohio Regional MLS
- $129,9002 bd2 ba1.3k sqft264 S Diamond St, Mansfield, OH 44902For SaleMLS ID #226033192, Amanda Wilson, Wilson Family Realty. Columbus and Central Ohio Regional MLS
