Skip main navigation
Closed
Street View
  • $975,000

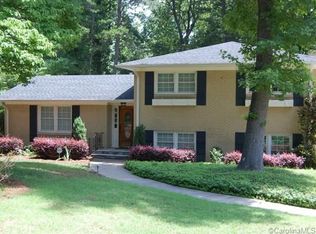
    511 Merwick Cir, Charlotte, NC 28211

    3beds
    2,112sqft
    Single Family Residence
    Built in 1964
    0.39 Acres Lot
    $974,900 Zestimate®
    $462/sqft
    $3,116 Estimated rent

    Home value

    $974,900

    $916,000 - $1.03M

    $3,116/mo

    Zestimate® history
    Loading
    Loading...

    Owner options

    List your home for rent

    $3,116/mo

    Rent Zestimate®

    Find your next renter with Zillow Rental Manager. Plus, with online applications, you can quickly screen prospective tenants – for free.

    Learn more

    $3,116/mo

    Rent Zestimate®

    Refinance and save

    $5,854/mo

    Est. payment

    Refinancing to a lower rate could help reduce your monthly payments and save thousands over the life of the loan.

    See today's rates

    $5,854/mo

    Est. payment

    Explore your selling options

    Work with a Zillow partner agent

    Leverage their expertise and Zillow's premium Showcase listings to get your home seen by more buyers.

    Get started

    List with your own agent

    Get your home in front of millions of buyers by listing it on Zillow.

    Learn how to do it

    Sell it yourself

    Take full control of how buyers see your home on Zillow by listing For Sale by Owner (FSBO).

    List your home

    What's special

    Timeless updatesTwo living spacesSpacious backyardExpansive screened porchSpa-inspired primary suiteLuxurious wet-room soaking tub
    Lovingly cared for, thoughtfully improved, and meticulously maintained over the past 12 years, this timeless Cotswold gem is ready to welcome its next chapter. Perfectly positioned on a private, beautifully landscaped 0.39-acre homesite, this residence offers the rare combination of tranquility, generous indoor-outdoor living, and an unbeatable walkable location. Whether you’re enjoying morning coffee or hosting dinner on the expansive screened porch, gathering with friends in the spacious backyard, or unwinding after a long day in the spa-inspired primary suite featuring a luxurious wet-room soaking tub, every space has been designed to be lived in and loved. Over 2,100sf of open-concept living with 3 bedrooms and two living spaces, filled with timeless updates around every corner. Walk to neighborhood favorites for groceries, dining, shopping, and everyday conveniences, then return home to the privacy and charm that make this property truly special. Welcome home!

    Zillow last checked:

    Listing updated:

    Listed by:

    Stephen Scott ncrealtydynamics@gmail.com,

    Realty Dynamics Inc.

    Bought with:

    Kara West

    COMPASS

    Source: Canopy MLS as distributed by MLS GRID,MLS#: 4403439MLS Logo

    Facts & features

    Interior

    Bedrooms & bathrooms
    • Bedrooms: 3
    • Bathrooms: 3
    • Full bathrooms: 3
    Primary bedroom
    • Level: Upper
    Bedroom s
    • Level: Upper
    Bedroom s
    • Level: Upper
    Bathroom full
    • Level: Upper
    Bathroom full
    • Level: Upper
    Bathroom full
    • Level: Lower
    Den
    • Level: Lower
    Dining room
    • Level: Main
    Kitchen
    • Level: Main
    Laundry
    • Level: Lower
    Living room
    • Level: Main
    Heating
    • Central, Forced Air, Natural Gas
    Cooling
    • Ceiling Fan(s), Central Air
    Appliances
    • Included: Dishwasher, Disposal, Electric Cooktop, Electric Oven, Electric Range, Exhaust Fan, Gas Water Heater, Microwave, Plumbed For Ice Maker, Refrigerator, Self Cleaning Oven, Washer/Dryer
    • Laundry: Electric Dryer Hookup, In Basement, In Hall
    Features
    • Kitchen Island, Open Floorplan
    • Flooring: Carpet, Tile, Wood
    • Windows: Insulated Windows
    • Basement: Exterior Entry,Finished,Interior Entry,Walk-Out Access
    • Fireplace features: Den
    Interior area
    • Total structure area: 2,112
    • Total interior livable area: 2,112 sqft
    • Finished area above ground: 1,376
    • Finished area below ground: 0

    Property

    Parking
    • Total spaces: 4
    • Parking features: Driveway
    • Uncovered spaces: 4
    Features
    • Levels: Multi/Split
    • Patio & porch: Rear Porch, Screened
    • Fencing: Fenced
    Lot
    • Size: 0.39 Acres
    • Features: Open Lot, Private, Wooded, Views
    Details
    • Parcel number: 15718212
    • Zoning: sfr
    • Special conditions: Standard

    Construction

    Type & style
    • Home type: SingleFamily
    • Property subtype: Single Family Residence
    Materials
    • Brick Full, Hardboard Siding
    • Foundation: Crawl Space, Slab
    Condition
    • New construction: No
    • Year built: 1964

    Utilities & green energy

    • Sewer: Public Sewer
    • Water: City
    • Utilities for property: Cable Available, Cable Connected, Electricity Connected

    Community & HOA

    Community
    • Security: Carbon Monoxide Detector(s), Smoke Detector(s)
    • Subdivision: Cotswold
    Location
    • Region: Charlotte

    Financial & listing details

    • Price per square foot: $462/sqft
    • Tax assessed value: $716,100
    • Date on market: 7/17/2026
    • Cumulative days on market: 4 days
    • Listing terms: Cash,Conventional,VA Loan
    • Exclusions: Any curtain rods owned by staging company
    • Electric utility on property: Yes
    • Road surface type: Concrete, Paved

    Price history

    DateEventPrice
    8/18/2026Sold$975,000$462/sqft
    Source: Canopy MLS as distributed by MLS GRID #4403439 Report a problem
    7/17/2026Listed for sale$975,000+170.9%$462/sqft
    Source: Canopy MLS as distributed by MLS GRID #4403439 Report a problem
    1/5/2025Listing removed$4,000$2/sqft
    Source: Canopy MLS as distributed by MLS GRID #4208877 Report a problem
    12/22/2024Listed for rent$4,000$2/sqft
    Source: Canopy MLS as distributed by MLS GRID #4208877 Report a problem
    9/18/2014Sold$359,900$170/sqft
    Source: Canopy MLS as distributed by MLS GRID #3020590 Report a problem

    Public tax history

    Tax history is unavailable.

    Neighborhood: Cotswold

    Nearby schools

    GreatSchools rating
    Schools provided by the listing agent
    • Elementary: Billingsville Cotswold
    • Middle: Alexander Graham
    • High: Myers Park

    Source: Canopy MLS as distributed by MLS GRID. This data may not be complete. We recommend contacting the local school district to confirm school assignments for this home.

    Get a cash offer in 3 minutes
    Find out how much your home could sell for in as little as 3 minutes with a no-obligation cash offer.
    Estimated market value
    $974,900
    Get a cash offer in 3 minutes
    Find out how much your home could sell for in as little as 3 minutes with a no-obligation cash offer.
    Estimated market value
    $974,900