Skip main navigation
Off market
  • $901,600

    519 Merwick Cir, Charlotte, NC 28211

    4beds
    2,375sqft
    SingleFamily
    Built in 1958
    0.44 Acres Lot
    $901,600 Zestimate®
    $380/sqft
    $3,147 Estimated rent

    Home value

    $901,600

    $838,000 - $974,000

    $3,147/mo

    Zestimate® history
    Loading
    Loading...

    Owner options

    List your home for rent

    $3,147/mo

    Rent Zestimate®

    Find your next renter with Zillow Rental Manager. Plus, with online applications, you can quickly screen prospective tenants – for free.

    Learn more

    $3,147/mo

    Rent Zestimate®

    Refinance and save

    $5,329/mo

    Est. payment

    Refinancing to a lower rate could help reduce your monthly payments and save thousands over the life of the loan.

    See today's rates

    $5,329/mo

    Est. payment

    Explore your selling options

    Work with a Zillow partner agent

    Leverage their expertise and Zillow's premium Showcase listings to get your home seen by more buyers.

    Get started

    List with your own agent

    Get your home in front of millions of buyers by listing it on Zillow.

    Learn how to do it

    Sell it yourself

    Take full control of how buyers see your home on Zillow by listing For Sale by Owner (FSBO).

    List your home

    What's special

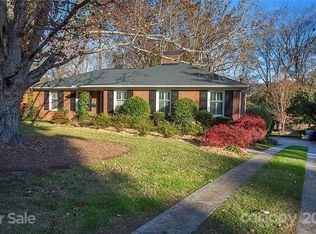
    Lovingly maintained, two owner home on quiet circle in Cotswold. Bright, sunny ranch with convenient floor plan including sunroom and open kitchen/breakfast/den. Renovated kitchen boasts wood flooring, granite counter tops, new gas range and cooktop, new dishwasher, disposal and refrigerator. In 2019 the back half of the house was renovated as well. A wall was removed and wood flooring was installed in the den and hallway. The interior and exterior of the home was freshly painted. Changes to the sunroom include a door opening to a new and spacious deck. A perfect place to relax and unwind, the deck has stairs leading down to a beautiful, private yard with planter boxes and a peony garden. Additional brick patio in lower garden. Water heater was replaced last year and there is also a new exterior electric service system and box. The roof was replaced approx 8 years ago by the current owner.

    This property is off market, which means it's not currently listed for sale or rent on Zillow. This may be different from what's available on other websites or public sources.
    Facts & features

    Interior

    Bedrooms & bathrooms
    • Bedrooms: 4
    • Bathrooms: 2
    • Full bathrooms: 2
    Heating
    • Forced air
    Appliances
    • Included: Dishwasher, Garbage disposal, Microwave, Refrigerator
    • Laundry: Main Level, Laundry Closet
    Features
    • Walk-In Closet(s), Built-in Features, Wired for Data, Basement Shop, Cable Available
    • Flooring: Tile, Carpet, Hardwood
    • Basement: Crawl Space
    • Attic: Pull Down Stairs, Attic Fan
    • Has fireplace: Yes
    • Fireplace features: Living Room, Den
    Interior area
    • Total interior livable area: 2,375 sqft
    • Finished area below ground: 0

    Property

    Lot
    • Size: 0.44 Acres
    • Features: Wooded
    Details
    • Zoning: R3
    • Special conditions: Standard

    Construction

    Type & style
    • Home type: SingleFamily
    • Architectural style: Ranch
    Condition
    • Year built: 1958

    Utilities & green energy

    • Water: City Water
    • Utilities for property: Cable Available

    Community & neighborhood

    Location
    • Region: Charlotte

    Other

    Other facts
    • Flooring: Wood, Carpet, Tile, Brick
    • BuildingFeatures: DSL/Cable Available
    • Zoning: R3
    • Heating: Forced Air
    • Appliances: Dishwasher, Refrigerator, Disposal, Microwave, Gas Water Heater, Plumbed For Ice Maker
    • ArchitecturalStyle: Ranch
    • HeatingYN: true
    • Utilities: Cable Available
    • CoolingYN: true
    • RoomsTotal: 1
    • CurrentFinancing: Conventional, Cash
    • FireplaceFeatures: Living Room, Den
    • LotFeatures: Wooded
    • OpenParkingSpaces: 0
    • SpecialListingConditions: Standard
    • Basement: Crawl Space
    • FarmLandAreaUnits: Square Feet
    • ParkingFeatures: Driveway, Asphalt
    • CoveredSpaces: 0
    • OpenParkingYN: true
    • InteriorFeatures: Walk-In Closet(s), Built-in Features, Wired for Data, Basement Shop, Cable Available
    • BelowGradeFinishedArea: 0
    • Attic: Pull Down Stairs, Attic Fan
    • LaundryFeatures: Main Level, Laundry Closet
    • WaterSource: City Water
    • StructureType: Site Built
    • ConstructionMaterials: Hardboard Siding
    • RoadResponsibility: Publicly Maintained Road
    • MlsStatus: Under Contract-Show

    Price history

    DateEventPrice
    10/16/2020Sold$575,000-4%$242/sqft
    Source: Canopy MLS as distributed by MLS GRID #3654305 Report a problem
    9/2/2020Pending sale$599,000$252/sqft
    Source: Allen Tate SouthPark #3654305 Report a problem
    8/23/2020Listed for sale$599,000$252/sqft
    Source: Allen Tate SouthPark #3654305 Report a problem

    Public tax history

    Tax history is unavailable.

    Neighborhood: Cotswold

    Nearby schools

    GreatSchools rating
    Schools provided by the listing agent
    • Elementary: Billingsville/Cotswold
    • Middle: Alexander Graham
    • High: Myers Park

    Source: The MLS. This data may not be complete. We recommend contacting the local school district to confirm school assignments for this home.

    Get a cash offer in 3 minutes
    Find out how much your home could sell for in as little as 3 minutes with a no-obligation cash offer.
    Estimated market value
    $901,600
    Get a cash offer in 3 minutes
    Find out how much your home could sell for in as little as 3 minutes with a no-obligation cash offer.
    Estimated market value
    $901,600