Skip main navigation
Sold for $1,210,000
  • $1,210,000

    525 Merwick Cres, Charlotte, NC 28211

    5beds
    3,851sqft
    SingleFamily
    Built in 1958
    0.54 Acres Lot
    $1,213,900 Zestimate®
    $314/sqft
    $4,476 Estimated rent

    Home value

    $1,213,900

    $1.13M - $1.30M

    $4,476/mo

    Zestimate® history
    Loading
    Loading...

    Owner options

    List your home for rent

    $4,476/mo

    Rent Zestimate®

    Find your next renter with Zillow Rental Manager. Plus, with online applications, you can quickly screen prospective tenants – for free.

    Learn more

    $4,476/mo

    Rent Zestimate®

    Refinance and save

    $7,060/mo

    Est. payment

    Refinancing to a lower rate could help reduce your monthly payments and save thousands over the life of the loan.

    See today's rates

    $7,060/mo

    Est. payment

    Explore your selling options

    Work with a Zillow partner agent

    Leverage their expertise and Zillow's premium Showcase listings to get your home seen by more buyers.

    Get started

    List with your own agent

    Get your home in front of millions of buyers by listing it on Zillow.

    Learn how to do it

    Sell it yourself

    Take full control of how buyers see your home on Zillow by listing For Sale by Owner (FSBO).

    List your home

    What's special

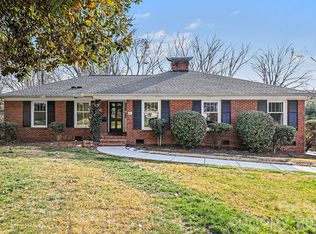
    Sellers have listened! Huge price improvement on this fabulous home located on quaint circle in sought after Cotswold. Walking distance to Cotswold Village shopping ctr, elementary and middle schools. Minutes to uptown. Main floor offers gorgeous open kitchen floor plan, with beautiful slate counter tops, sitting room wth built ins, STUNNING sunroom, 2 attached decks overlooking 1/2 acre and imagine full bloomed trees (peak season)fenced yard for dog and children to play safely. Four bedrooms (or one office) incl master bedroom with its own view & access to deck & backyard, TONS of closet space & 3 bathrooms. Basement has ANOTHER master suite, with private access, kitchen hook-up,(use for guests or AirB&B), bonus/exercise room, bathroom, huge laundry room, workshop, shed & 3 car carport. Original laundry hookup on main floor. 2019 roof. Main level fire place sold as is & no known issues. Lv room and basement fire place are decorative. This home is a must see for its awesome design.

    Facts & features

    Interior

    Bedrooms & bathrooms
    • Bedrooms: 5
    • Bathrooms: 4
    • Full bathrooms: 4
    Heating
    • Forced air, Gas
    Cooling
    • Central
    Appliances
    • Included: Dishwasher, Garbage disposal
    • Laundry: Laundry Room, In Basement, Other
    Features
    • Ceiling Fan(s), Kitchen Island, Pantry, Built-in Features, Tray Ceiling(s), Open Floorplan, Garage Shop, Cable Available
    • Flooring: Tile, Hardwood
    • Basement: Finished
    • Has fireplace: Yes
    • Fireplace features: Family Room, Wood burning w/Gas Starter
    Interior area
    • Total interior livable area: 3,851 sqft
    • Finished area below ground: 0

    Property

    Parking
    • Total spaces: 3
    • Parking features: Carport
    Features
    • Exterior features: Brick
    • Fencing: Fenced Yard
    Lot
    • Size: 0.54 Acres
    Details
    • Parcel number: 15718214
    • Zoning: R3
    • Special conditions: Standard

    Construction

    Type & style
    • Home type: SingleFamily
    • Architectural style: Ranch
    Materials
    • Roof: Asphalt
    Condition
    • Year built: 1958

    Utilities & green energy

    • Water: City Water
    • Utilities for property: Cable Available

    Community & neighborhood

    Location
    • Region: Charlotte

    Other

    Other facts
    • Flooring: Wood, Carpet, Tile
    • Zoning: R3
    • Heating: Forced Air, Gas Floor Furnace, Wood burning w/Gas Starter
    • Appliances: Dishwasher, Disposal, Electric Cooktop, Gas Water Heater, Electric Water Heater
    • InteriorFeatures: Ceiling Fan(s), Kitchen Island, Pantry, Built-in Features, Tray Ceiling(s), Open Floorplan, Garage Shop, Cable Available
    • Basement: Finished, Crawl Space, Basement Garage Door
    • ArchitecturalStyle: Ranch
    • CarportYN: true
    • HeatingYN: true
    • Utilities: Cable Available
    • CoolingYN: true
    • RoomsTotal: 2
    • FireplaceFeatures: Family Room, Wood burning w/Gas Starter
    • OpenParkingSpaces: 0
    • SpecialListingConditions: Standard
    • FarmLandAreaUnits: Square Feet
    • FoundationDetails: Brick/Mortar
    • CoveredSpaces: 3
    • Fencing: Fenced Yard
    • LaundryFeatures: Laundry Room, In Basement, Other
    • ParkingFeatures: Other, Concrete, Carport - 3 Car
    • BelowGradeFinishedArea: 0
    • WaterSource: City Water
    • StructureType: Site Built
    • ConstructionMaterials: Hardboard Siding
    • RoadResponsibility: Publicly Maintained Road
    • MlsStatus: Active
    • TaxAnnualAmount: 524800.00

    Price history

    DateEventPrice
    3/6/2026Sold$1,210,000+58.2%$314/sqft
    Source: Public Record Report a problem
    7/22/2021Sold$765,000-4.3%$199/sqft
    Source: Public Record Report a problem
    3/5/2021Listing removed--
    Source: Keller Williams Report a problem
    1/28/2021Price change$799,000-3.2%$207/sqft
    Source: Keller Williams SouthPark #3686103 Report a problem
    1/7/2021Price change$825,000-2.8%$214/sqft
    Source: Keller Williams South Park #3686103 Report a problem
    12/8/2020Price change$849,000-1.3%$220/sqft
    Source: Keller Williams South Park #3686103 Report a problem
    12/4/2020Listed for sale$859,900+173%$223/sqft
    Source: Keller Williams South Park #3686103 Report a problem
    2/13/2004Sold$315,000$82/sqft
    Source: Public Record Report a problem

    Public tax history

    YearProperty taxesTax assessment
    2025$6,775 +1.6%$860,800
    2024$6,672 +3.4%$860,800
    2023$6,453 +24.3%$860,800 +64%
    2022$5,190 +0.2%$524,800
    2021$5,179 +0.1%$524,800
    2020$5,171 +0.3%$524,800
    2019$5,156 +1.9%$524,800 +38.1%
    2018$5,059 +22.6%$380,000
    2017$4,127 $380,000 +20.7%
    2016$4,127 $314,700 +6%
    2015$4,127 +6.5%$296,900
    2014$3,875 --
    2013-- $294,900 -1.6%
    2012-- $299,600
    2011-- $299,600 +28.3%
    2010-- $233,600
    2009-- $233,600
    2008-- $233,600
    2007-- --
    2006-- $228,300 -0.3%
    2005-- $229,000
    2004-- $229,000
    2003-- $229,000 +27.7%
    2002-- $179,350
    2001-- $179,350
    2000-- $179,350

    Find assessor info on the county website

    Neighborhood: Cotswold

    Nearby schools

    GreatSchools rating
    Schools provided by the listing agent
    • Elementary: Billingsville/Cotswold
    • Middle: Alexander Graham
    • High: Myers Park

    Source: The MLS. This data may not be complete. We recommend contacting the local school district to confirm school assignments for this home.

    Get a cash offer in 3 minutes
    Find out how much your home could sell for in as little as 3 minutes with a no-obligation cash offer.
    Estimated market value
    $1,213,900
    Get a cash offer in 3 minutes
    Find out how much your home could sell for in as little as 3 minutes with a no-obligation cash offer.
    Estimated market value
    $1,213,900