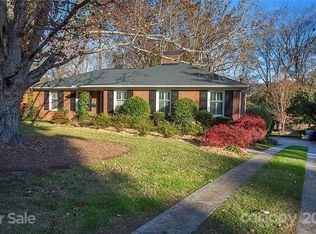
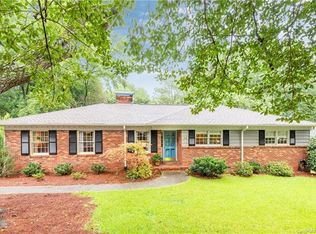
Nestled in the heart of Cotswold, 525 Merwick Circle offers the perfect blend of timeless charm and modern updates. This classic brick ranch, situated on a quaint, quiet circle, is just a short stroll from Cotswold's vibrant shops, dining, & parks and minutes from Uptown Charlotte. Step inside and notice the beautifully refinished hardwoods that span throughout main level and welcome you into the light-filled formal living room, complete with a charming aesthetic fireplace. The updated kitchen boasts an oversized island, slate countertops, and updated white cabinetry. A dedicated dining room is conveniently located adjacent to the kitchen along with an additional, character-filled dining area (open to the kitchen area) with a gas fireplace. This space could also be used as an additional cozy living nook, perfect for morning coffee, reading by the fire, or gathering with loved ones while dinner simmers on the stove. Flooded with natural light, the sunroom/family room is a standout feature, framed by floor-to-ceiling windows that bring the outdoors in. The main level offers an ideal layout with a tucked-away primary suite, featuring three closets (including a walk-in), a spa-like ensuite bath with dual vanities, a soaking tub, a seamless glass walk-in shower, and a private water closet. The suite also features private access to the deck and serene backyard views. Three additional spacious bedrooms and two updated baths complete the main level. Venture downstairs to the expansive basement, offering over 1,000 square feet of versatile space, including a flex room perfect for a gym or playroom, a laundry room, and a private bedroom with a full bath and its own exterior access—an ideal setup for a guest suite, in-law quarters, or a secluded home office. The expansive backyard offers plenty of room for play, pets, or simply enjoying the serene surroundings on this fully fenced, .54-acre yard! The two-car carport includes a workshop and additional storage, ensuring ample room for all your needs. With its unbeatable location, abundant space, and stylish updates, 525 Merwick Circle offers everything you need for comfortable, easy living. Don't miss the opportunity to make this Cotswold gem your own!
Closed
Zillow last checked:
Listing updated:
Bought with:
Melissa Brannan
COMPASS
Source: Canopy MLS as distributed by MLS GRID,MLS#: 4356156
Price history
| Date | Event | Price |
|---|---|---|
| 3/6/2026 | Sold | $1,210,000+58.2%$322/sqft |
Source:  Canopy MLS as distributed by MLS GRID #4356156 Report a problem Canopy MLS as distributed by MLS GRID #4356156 Report a problem | ||
| 7/22/2021 | Sold | $765,000-3%$204/sqft |
Source: Canopy MLS as distributed by MLS GRID #3686103 Report a problem | ||
| 6/17/2021 | Pending sale | $789,000$210/sqft |
Source: Canopy MLS as distributed by MLS GRID #3686103 Report a problem | ||
| 5/28/2021 | Listed for sale | $789,000-1.3%$210/sqft |
Source: Canopy MLS as distributed by MLS GRID #3686103 Report a problem | ||
| 2/17/2021 | Listing removed | -- |
Source: Canopy MLS as distributed by MLS GRID #3686103 Report a problem | ||
| 1/27/2021 | Price change | $799,000-3.2%$213/sqft |
Source: Canopy MLS as distributed by MLS GRID #3686103 Report a problem | ||
| 1/21/2021 | Listed for sale | $825,000$220/sqft |
Source: Canopy MLS as distributed by MLS GRID #3686103 Report a problem | ||
Get a cash offer in 3 minutes
Find out how much your home could sell for in as little as 3 minutes with a no-obligation cash offer.
Estimated market value
$1,201,200
