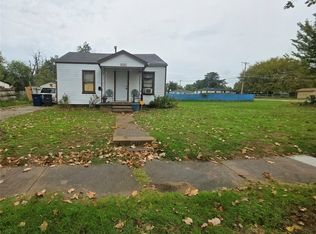
Investment opportunity with Great potential! This property offers a unique chance for investors/buyers looking to bring new life to a home with character and charm. Property sits on 1/3 of an acre (includes the lot to the north of the property). Home was originally a 3 bedroom and can be converted back. A deck on the side and an enclosed covered deck connecting the garage. Ready for someone with vision to unlock its value.
For sale
Price cut: $10K (11/5)
$85,000
511 N Lincoln Ave, Sand Springs, OK 74063
2beds
1,638sqft
Single Family Residence
Built in 1940
0.32 Acres Lot
$-- Zestimate®
$52/sqft
$-- HOA
What's special
Deck on the side
- 22 days
- 1,174
- 54
Likely to sell faster than
Zillow last checked:
Listing updated:
Listed by:
Tracy Carr 918-698-6319,
Keller Williams Advantage
Source: MLS Technology, Inc.,MLS#: 2637422 Originating MLS: MLS Technology
Facts & features
Interior
Bedrooms & bathrooms
- Bedrooms: 2
- Bathrooms: 1
- Full bathrooms: 1
Primary bedroom
- Description: Primary Bedroom,No Bath
- Level: First
Heating
- Central, Electric, Gas
Cooling
- Central Air
Appliances
- Included: Dishwasher, Gas Water Heater, Oven, Range
Features
- Granite Counters, Cable TV
- Flooring: Carpet, Laminate, Tile
- Windows: Vinyl, Wood Frames
- Basement: None,Crawl Space
- Has fireplace: No
Interior area
- Total structure area: 1,638
- Total interior livable area: 1,638 sqft
Property
Parking
- Total spaces: 2
- Parking features: Detached, Garage
- Garage spaces: 2
Features
- Levels: One
- Stories: 1
- Patio & porch: Covered, Deck, Porch
- Exterior features: Gravel Driveway, None
- Pool features: None
- Fencing: Partial
Lot
- Size: 0.32 Acres
- Features: Steep Slope
Details
- Additional structures: Shed(s)
- Parcel number: 61475911102210
Construction
Type & style
- Home type: SingleFamily
- Architectural style: Bungalow
- Property subtype: Single Family Residence
Materials
- Aluminum Siding, Vinyl Siding, Wood Frame
- Foundation: Crawlspace
- Roof: Asphalt,Fiberglass
Condition
- Year built: 1940
Utilities & green energy
- Sewer: Public Sewer
- Water: Public
- Utilities for property: Electricity Available, Natural Gas Available
Community & HOA
Community
- Security: No Safety Shelter
- Subdivision: Sand Springs Ot
HOA
- Has HOA: No
Location
- Region: Sand Springs
Financial & listing details
- Price per square foot: $52/sqft
- Tax assessed value: $63,254
- Annual tax amount: $761
- Date on market: 10/13/2026
- Cumulative days on market: 23 days
- Listing terms: Conventional,FHA 203(k),FHA
Estimated market value
Not available
Estimated sales range
Not available
$1,034/mo
Price history
| Date | Event | Price |
|---|---|---|
| 11/5/2026 | Price change | $85,000-10.5%$52/sqft |
Source:  MLS Technology, Inc. #2637422 Report a problem | ||
| 10/21/2026 | Price change | $95,000-9.5%$58/sqft |
Source: MLS Technology, Inc. #2637422 Report a problem | ||
| 10/14/2026 | Listed for sale | $105,000$64/sqft |
Source: MLS Technology, Inc. #2637422 Report a problem | ||
Public tax history
| Year | Property taxes | Tax assessment |
|---|---|---|
| 2025 | $761 +3.7% | $5,958 +3.5% |
| 2024 | $734 +4.6% | $5,755 +3.5% |
| 2023 | $702 +5.9% | $5,559 +3.6% |
| 2022 | $662 +1.9% | $5,368 -13.2% |
| 2021 | $650 -3.4% | $6,182 |
| 2020 | $673 +2.9% | $6,182 |
| 2019 | $654 +0% | $6,182 +19.3% |
| 2018 | $654 +2.7% | $5,182 -16.2% |
| 2017 | $637 | $6,182 |
| 2016 | $637 | $6,182 |
| 2015 | $637 -1.5% | $6,182 |
| 2014 | $647 | $6,182 |
| 2013 | -- | $6,182 |
| 2012 | -- | $6,182 |
| 2011 | -- | $6,182 |
| 2010 | -- | $6,182 |
| 2009 | -- | $6,182 +1.6% |
| 2008 | -- | $6,083 +5% |
| 2007 | -- | $5,793 +7.6% |
| 2006 | -- | $5,382 +5% |
| 2005 | -- | $5,126 |
| 2004 | $509 | $5,126 |
| 2003 | -- | $5,126 +9.4% |
| 2002 | -- | $4,686 +5% |
| 2001 | -- | $4,463 |
| 2000 | -- | $4,463 |
Find assessor info on the county website
Monthly payment
Est. payment
Payment breakdown
Explore the cost of this home by adjusting the details. Changes won't be saved.Climate risks
Neighborhood: 74063
Nearby schools
Schools provided by the listing agent
- Elementary: Garfield (SSprings)
- Middle: Sand Springs
- High: Charles Page
- District: Sand Springs - Sch Dist (2)
Source: MLS Technology, Inc.. This data may not be complete. We recommend contacting the local school district to confirm school assignments for this home.
- $124,4004 bd1 ba1.3k sqft517 N Lincoln Ave, Sand Springs, OK 74063Off Market
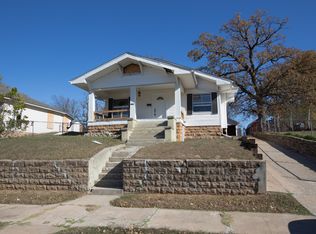
- $94,600-- bd1 ba624 sqft521 N Lincoln Ave, Sand Springs, OK 74063Off Market
- $11,600-- bd1 ba736 sqft523 N Lincoln Ave, Sand Springs, OK 74063Off Market
- $149,9003 bd2 ba1.6k sqft509 N Lincoln Ave, Sand Springs, OK 74063For Sale
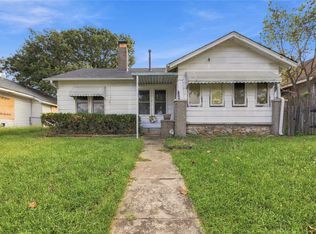
Similar homes
- $110,0003 bd3 ba2k sqft411 Industrial St, Sand Springs, OK 74063For Sale
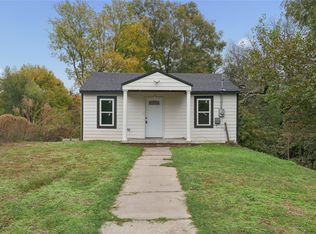 MLS ID #2639082, Michael Bremo, Coldwell Banker Select. MLS Technology, Inc.
- $85,0003 bd1 ba1.3k sqft5377 W 2nd St, Tulsa, OK 74127For Sale
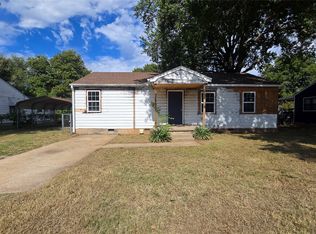 MLS ID #2638201, William McKnight, HomeSmart Stellar Realty. MLS Technology, Inc.
- $90,0003 bd2 ba1k sqft10231 Heritage Hills Dr, Sand Springs, OK 74063For Sale
 MLS ID #2623808, Michael Martin, Jason Mitchell Real Estate. MLS Technology, Inc.
- $70,0003 bd1 ba912 sqft408 S 42nd West Ave, Tulsa, OK 74127For Sale
 MLS ID #2639465, Lana Kinman, InVision Realty. MLS Technology, Inc.
