Regally poised overlooking the Georgia Strait, this corner estate enjoys magnificent views of Lasqueti Island & mainland BC backed by the Coastal Mountains. This gated haven sits at the end of a no-through road & is comprised of an 9,844-sqft main residence, & a wistful guest cottage, all surrounded by treed grounds abutting nearly 200ft of oceanfront. Beneath the mammoth red cedar porte-cochère, residents enter to views of the water framed by custom glass/stonework & vaulted ceilings. The residence’s main floor features 2 living rooms, a sprawling kitchen, a tiered theatre, an oceanfront office, & an indoor pool with adjoining staff accommodation. Private upstairs quarters are accessed by imperial staircase from the entrance, or by elevator. This level boasts 2 fire-lit guest rooms with walk-in closets & a palatial master suite. The home’s lower level is fitted with a built-in bar, games room, exercise room, wine storage & additional space for storage. Come have a look today.
For sale
C$3,500,000
511 Soriel Rd, Parksville, BC V9P 1A4
5beds
8baths
9,844sqft
Single Family Residence
Built in 1992
1.31 Acres Lot
$-- Zestimate®
C$356/sqft
C$-- HOA
What's special
Corner estateGated havenWistful guest cottageSurrounded by treed groundsVaulted ceilingsSprawling kitchenTiered theatre
- 52 days
- 184
- 7
Zillow last checked:
Listing updated:
Listed by:
Shane Wilson Personal Real Estate Corporation,
Sotheby's International Realty Canada (Vic2),
Bill Watt Personal Real Estate Corporation,
Sotheby's International Realty Canada (Vic2)
Source: VIVA,MLS®#: 1044446
Facts & features
Interior
Bedrooms & bathrooms
- Bedrooms: 5
- Bathrooms: 8
- Main level bathrooms: 5
- Main level bedrooms: 1
Kitchen
- Level: Main
Heating
- Baseboard, Hot Water, Natural Gas
Cooling
- None
Appliances
- Laundry: Inside
Features
- Bar, Breakfast Nook, Cathedral Entry, Closet Organizer, Elevator, Sauna, Storage, Vaulted Ceiling(s), Wine Storage, Workshop, Central Vacuum
- Flooring: Mixed
- Windows: Bay Window(s), Insulated Windows
- Basement: Finished,Full
- Number of fireplaces: 4
- Fireplace features: Family Room, Gas, Living Room, Wood Burning
Interior area
- Total structure area: 11,016
- Total interior livable area: 9,844 sqft
Property
Parking
- Total spaces: 4
- Parking features: Driveway
- Has uncovered spaces: Yes
Accessibility
- Accessibility features: Ground Level Main Floor
Features
- Levels: 3
- Entry location: Main Level
- Exterior features: Garden, Sprinkler System
- Pool features: Outdoor Pool, Indoor
- Has spa: Yes
- Spa features: Hot Tub, Bath
- Has view: Yes
- View description: City, Mountain(s), Ocean
- Has water view: Yes
- Water view: Ocean
- Waterfront features: Ocean Front
Lot
- Size: 1.31 Acres
- Features: Acreage, Easy Access, Family-Oriented Neighbourhood, Landscaped, Marina Nearby, Near Golf Course, Park Setting, Private, Quiet Area, Recreation Nearby, Wooded
Details
- Additional structures: Guest House, Shed(s), Workshop
- Parcel number: 017398525
- Zoning: RS1
- Zoning description: Residential
Construction
Type & style
- Home type: SingleFamily
- Architectural style: West Coast
- Property subtype: Single Family Residence
Materials
- Insulation: Ceiling, Insulation: Walls, Stucco
- Foundation: Concrete Perimeter
- Roof: Metal
Condition
- Resale,Updated/Remodeled
- New construction: No
- Year built: 1992
Utilities & green energy
- Water: Municipal
Community & HOA
Community
- Features: Family-Oriented Neighbourhood
- Security: Security System
Location
- Region: Parksville
Financial & listing details
- Price per square foot: C$356/sqft
- Tax assessed value: C$4,925,000
- Annual tax amount: C$30,926
- Date on market: 8/17/2026
- Listing terms: Agreement for Sale
- Ownership: Freehold
- Road surface type: Paved
Price history
| Date | Event | Price |
|---|---|---|
| 8/17/2026 | Listed for sale | C$3,500,000C$356/sqft |
Source: VIVA #1044446 Report a problem | ||
Public tax history
Tax history is unavailable.
Climate risks
Neighborhood: V9P
Nearby schools
GreatSchools rating
No schools nearby
We couldn't find any schools near this home.
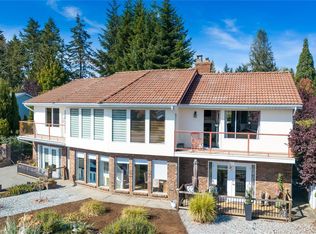

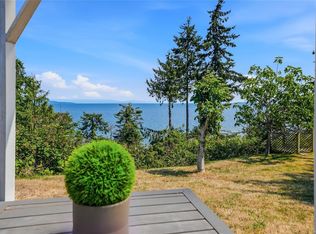

Similar homes
- C$2,695,0004 bd4 ba5.2k sqft1045 Matuka Dr, Nanaimo, BC V9P 9L3For Sale
 MLS ID #1045136, Bj Estes Personal Real Estate Corporation, Royal LePage Island Living (PK). VIVA
 - C$3,100,0007 bd8 ba7.2k sqft1895 Widgeon Rd, Nanaimo, BC V9K 1Y8For Sale
 MLS ID #1032520, Aaron Nicklen Personal Real Estate Corporation, Royal LePage Island Living (QU). VIVA
 - C$4,850,0005 bd4 ba5.4k sqft1790 Claudet Rd, Nanaimo, BC V9P 9B3For Sale
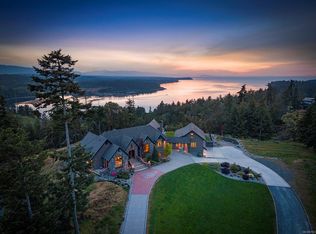 MLS ID #1033456, Aaron Nicklen Personal Real Estate Corporation, Royal LePage Island Living (QU). VIVA
 - C$4,499,0004 bd4 ba5.6k sqft2450 Ainsley Pl, Nanaimo, BC V9P 9G9For Sale
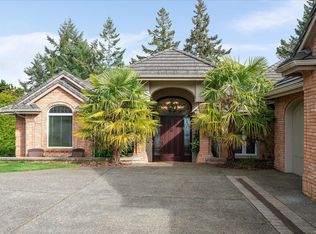 MLS ID #1050345, Angela Espey, 460 Realty Inc. (NA). VIVA
