Skip main navigation
Off market
  • Price Unknown

    5110 36th St #403, Red Deer, AB T4N 0T2

    2beds
    987sqft
    Single Family Residence
    Built in 2007
    871.2 Square Feet Lot
    $-- Zestimate®
    C$--/sqft
    C$1,824 Estimated rent

    Home value

    Not available

    Estimated sales range

    Not available

    Not available

    Loading
    Loading...

    Owner options

    List your home for rent

    C$1,824/mo

    Rent Zestimate®

    Find your next renter with Zillow Rental Manager. Plus, with online applications, you can quickly screen prospective tenants – for free.

    Learn more

    C$1,824/mo

    Rent Zestimate®

    Refinance and save

    Refinancing to a lower rate could help reduce your monthly payments and save thousands over the life of the loan.

    See today's rates

    Explore your selling options

    Work with a Zillow partner agent

    Leverage their expertise and Zillow's premium Showcase listings to get your home seen by more buyers.

    Get started

    List with your own agent

    Get your home in front of millions of buyers by listing it on Zillow.

    Learn how to do it

    Sell it yourself

    Take full control of how buyers see your home on Zillow by listing For Sale by Owner (FSBO).

    List your home

    What's special

    Top floor condoWalk through double closetsLarge showerOpen conceptLarge windowsRaised panel maple cabinetsCrown mouldings

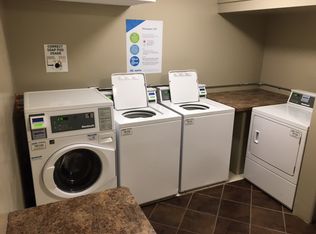
    This executive top floor condo in the highly sought after Brava condominium building is in excellent condition and comes with one titled underground parking spot with a private storage area. The home has 2 nice sized bedrooms. The primary has walk through double closets leading to the ensuite that has a large shower and double vanities w/ granite countertops. This top floor unit has 10'4 ceilings, it's an open concept with several large windows making this hom very bright. The kitchen has raised panel maple cabinets with crown mouldings, full tile backsplash, stainless steel appliances, granite countertops, walk in pantry and an island with a raised eating bar. There is in suite laundry (washer/ dryer included) & a 4 pce main bath. From the living room, there is a garden door out to the deck that has aluminum & glass railings, vinyl flooring and a gas line for BBQ. The building has a rooftop patio, social room on the main floor, a gym on the 2nd floor, a games room on the 3rd floor & a theatre room on the 4th floor. There is a large group storage area, additional parking outside & visitor parking is located at the front and back of the building. Condo fees of $619.25/ month include heat, water, sewer, trash, snow removal, building maintenance, prof management, reserve fund contributions. Pets allowed with board approval.

    This property is off market, which means it's not currently listed for sale or rent on Zillow. This may be different from what's available on other websites or public sources.

    Zillow last checked:

    Source: Century 21 Canada,MLS®#: A2223320MLS Logo

    Facts & features

    Interior

    Bedrooms & bathrooms
    • Bedrooms: 2
    • Bathrooms: 2
    • Full bathrooms: 2
    Heating
    • Has Heating (Unspecified Type)
    Cooling
    • Has cooling: Yes
    Features
    • Has fireplace: Yes
    Interior area
    • Total structure area: 987
    • Total interior livable area: 987 sqft

    Property

    Lot
    • Size: 871.20 sqft

    Construction

    Type & style
    • Home type: SingleFamily
    • Property subtype: Single Family Residence
    Condition
    • Year built: 2007

    Community & neighborhood

    Location
    • Region: Red Deer

    Price history

    Price history is unavailable.

    Public tax history

    Tax history is unavailable.

    Neighborhood: South Hill

    Nearby schools

    GreatSchools rating

    No schools nearby

    We couldn't find any schools near this home.