COMING SOON 3 BEDROOMS * 1 BATH * EAT-IN KITCHEN * FINISHED BASEMENT * FRONT AND BACK YARD Three bedrooms and one full bath sit across two solid masonry stories of this semi-detached twin, built in 1925. The main floor offers the layout buyers continue to ask for: a spacious living room, a separate dining room, and an eat-in kitchen with space for a full-size table. The basement is full and finished, adding usable space beyond the 1,260 square feet of living area. Family room, game room, home office, or workout space, arrange it to fit how you live. Outside, a small front yard frames the entry and a back yard offers room for outdoor seating, container gardens, and everyday use. DRIVEWAY AND GARAGE: a separate 1,600 square foot parcel at 5112 Cottage Street is available and is offered separately from the house. Ask about that listing if you want parking or storage in addition to the home. Storage, space, and a workable floor plan. 1,260 square feet of living space on a 20 by 80 foot lot, RSA-5 zoning, built in 1925.
Coming soon 12/01
$265,000
5110 Cottage St, Philadelphia, PA 19124
3beds
1,260sqft
Single Family Residence
Built in 1925
1,600 Square Feet Lot
$155,000 Zestimate®
$210/sqft
$-- HOA
What's special
- --
- on Zillow
- 142
- views
- 4
- saves
Zillow last checked:
Listing updated:
Listed by:
Veonda Gardner 215-844-1788,
Gardner Realty LLC 2158441788
Source: Bright MLS,MLS#: PAPH2687818
Facts & features
Interior
Bedrooms & bathrooms
- Bedrooms: 3
- Bathrooms: 1
- Full bathrooms: 1
- Main level bathrooms: 1
- Main level bedrooms: 3
Heating
- Hot Water, Natural Gas
Cooling
- Window Unit(s), Natural Gas
Appliances
- Included: Gas Water Heater
Features
- Attic, Eat-in Kitchen, Pantry, Primary Bath(s)
- Flooring: Wood
- Basement: Finished
- Has fireplace: No
Interior area
- Total structure area: 1,260
- Total interior livable area: 1,260 sqft
- Finished area above ground: 1,260
Property
Parking
- Total spaces: 1
- Parking features: Garage Faces Front, Detached
- Garage spaces: 1
Accessibility
- Accessibility features: None
Features
- Levels: Two
- Stories: 2
- Pool features: None
Lot
- Size: 1,600 Square Feet
Details
- Additional structures: Above Grade
- Parcel number: 622376800
- Zoning: RSA5
- Special conditions: Standard
Construction
Type & style
- Home type: SingleFamily
- Architectural style: AirLite
- Property subtype: Single Family Residence
- Attached to another structure: Yes
Materials
- Masonry
- Foundation: Stone
Condition
- New construction: No
- Year built: 1925
Utilities & green energy
- Sewer: Public Septic
- Water: Public
Community & HOA
Community
- Subdivision: Philadelphia (northeast)
HOA
- Has HOA: No
Location
- Region: Philadelphia
- Municipality: PHILADELPHIA
Financial & listing details
- Price per square foot: $210/sqft
- Tax assessed value: $158,300
- Annual tax amount: $2,215
- Date on market: 12/1/2026
- Listing agreement: Exclusive Right To Sell
- Listing terms: Cash,Conventional,FHA
- Ownership: Fee Simple
Estimated market value
$155,000
$121,000 - $188,000
$1,725/mo
Price history
| Date | Event | Price |
|---|---|---|
| 4/15/1991 | Sold | $56,900$45/sqft |
Source: Agent Provided Report a problem | ||
Public tax history
| Year | Property taxes | Tax assessment |
|---|---|---|
| 2025 | $2,042 +17.9% | $145,900 +17.9% |
| 2024 | $1,733 | $123,800 |
| 2023 | $1,733 +34.1% | $123,800 |
| 2022 | $1,292 | -- |
| 2021 | $1,292 +4.2% | -- |
| 2018 | $1,240 +82.3% | -- |
| 2017 | $680 -17.9% | -- |
| 2016 | $829 | -- |
| 2015 | $829 | -- |
| 2014 | $829 +4.5% | $89,200 +649.3% |
| 2012 | $793 | $11,904 |
| 2011 | -- | $11,904 |
| 2010 | -- | $11,904 |
| 2009 | -- | $11,904 |
| 2008 | -- | $11,904 |
| 2007 | -- | $11,904 +7.5% |
| 2006 | -- | $11,072 |
| 2005 | -- | $11,072 |
| 2004 | -- | $11,072 |
| 2003 | -- | $11,072 +1.5% |
| 2002 | -- | $10,912 |
| 2000 | -- | $10,912 |
| 1999 | -- | $10,912 |
Find assessor info on the county website
Monthly payment
Est. payment
Payment breakdown
Explore the cost of this home by adjusting the details. Changes won't be saved.Climate risks
Neighborhood: Frankford
Nearby schools
Schools provided by the listing agent
- District: The School District Of Philadelphia
Source: Bright MLS. This data may not be complete. We recommend contacting the local school district to confirm school assignments for this home.
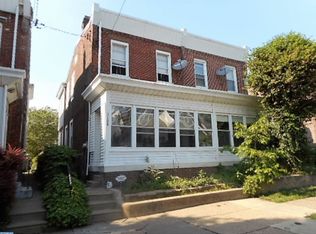
Similar homes
- $--2 bd1 ba972 sqft5434 Montague St, Philadelphia, PA 19124Auction
 Auction.com 2
- $--3 bd2 ba1.2k sqft1373 Dyre St, Philadelphia, PA 19124Auction
 Auction.com 1
- $--3 bd2 ba1.2k sqft3411 Holyoke Rd, Philadelphia, PA 19114Auction
 Auction.com 1
- $230,0003 bd3 ba1.2k sqft5454 Tackawanna St, Philadelphia, PA 19124For Sale
 MLS ID #PAPH2670758, Tifphani Johnson, Keller Williams Realty Devon-Wayne. Bright MLS
- $299,9003 bd1 ba1k sqft2132 Afton St, Philadelphia, PA 19152For SaleMLS ID #PAPH2689292, Anna Rocco, RE/MAX Select Group. Bright MLS
- $229,0003 bd2 ba1.2k sqft251 S 33rd St, Camden, NJ 08105For SaleMLS ID #NJCD2130290, Patrick Gorman, Keller Williams - Main Street. Bright MLS
- $250,0004 bd3 ba1.3k sqft4615 N Front St, Philadelphia, PA 19120For SaleMLS ID #PAPH2596696, Sherry Nunez, Keller Williams Real Estate-Langhorne. Bright MLS
- $159,0003 bd1 ba1k sqft1826 Fillmore St, Philadelphia, PA 19124For SaleMLS ID #PAPH2657960, Emily Mishoe, KW Empower. Bright MLS
- $219,9004 bd2 ba1.7k sqft1629 Worrell St, Philadelphia, PA 19124For SaleMLS ID #PAPH2683976, Abraham Khattab, RE/MAX Access. Bright MLS
- $225,0003 bd1 ba824 sqft1866 N Uber St, Philadelphia, PA 19121For SaleMLS ID #PAPH2691772, Monique Perri, KW Empower. Bright MLS
- $169,9003 bd2 ba1.3k sqft4948 Hawthorne St, Philadelphia, PA 19124For SaleMLS ID #PAPH2659948, Kirk Waechter, Prosperity Real Estate & Investment Services. Bright MLS
- $269,9003 bd-- ba1.4k sqft7125 Torresdale Ave, Philadelphia, PA 19135For SaleMLS ID #PAPH2671578, Rick Cummings, RE/MAX Select Group. Bright MLS
- $265,0004 bd2 ba1.6k sqft3032 Fanshawe St, Philadelphia, PA 19149For SaleMLS ID #PAPH2657238, Andy Wang, HK99 Realty LLC. Bright MLS
