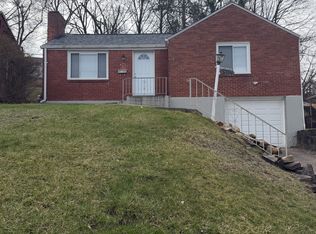
Enjoy easy one-level living in this cute home. Light filled, flowing floor plan with open dining / living room areas. Great sized bedrooms with plenty of closet space. Finished basement that offers great space for a warm, inviting family room—ideal for gatherings, movie nights, or extra living space. Covered porch and sunny patio area enhance the tiered, rear yard areas.
Foreclosure
Est. $139,900
5110 Fieldcrest Dr, Pittsburgh, PA 15236
2beds
771sqft
Single Family Residence
Built in 1952
6,991 Square Feet Lot
$-- Zestimate®
$181/sqft
$-- HOA
What's special
One-level livingFinished basementGreat sized bedroomsSunny patio areaTiered rear yard areasPlenty of closet spaceWarm inviting family room
- 6 days
- 943
- 111
Zillow last checked:
Listing updated:
Listed by:
Kathy Armstrong 412-571-3800,
KELLER WILLIAMS REALTY 412-571-3800
Source: WPMLS,MLS#: 1775778 Originating MLS: West Penn Multi-List
Originating MLS: West Penn Multi-ListFacts & features
Interior
Bedrooms & bathrooms
- Bedrooms: 2
- Bathrooms: 2
- Full bathrooms: 2
Primary bedroom
- Level: Main
- Dimensions: 13x10
Bedroom 2
- Level: Main
- Dimensions: 10x10
Dining room
- Level: Main
- Dimensions: 08x07
Entry foyer
- Level: Main
Family room
- Level: Lower
- Dimensions: 18x17
Kitchen
- Level: Main
- Dimensions: 08x07
Laundry
- Level: Lower
Living room
- Level: Main
- Dimensions: 18x11
Heating
- Forced Air, Gas
Cooling
- Central Air
Features
- Basement: Finished,Walk-Up Access
Interior area
- Total structure area: 771
- Total interior livable area: 771 sqft
Property
Parking
- Total spaces: 1
- Parking features: Built In
- Has attached garage: Yes
Lot
- Size: 6,991 Square Feet
- Dimensions: 0.1605
Details
- Parcel number: 0249R00118000000
- Special conditions: In Foreclosure
Construction
Type & style
- Home type: SingleFamily
- Architectural style: Raised Ranch
- Property subtype: Single Family Residence
Materials
- Brick
- Roof: Composition
Condition
- Resale
- Year built: 1952
Utilities & green energy
- Sewer: Public Sewer
- Water: Public
Community & HOA
Location
- Region: Pittsburgh
Financial & listing details
- Price per square foot: $181/sqft
- Tax assessed value: $116,500
- Annual tax amount: $3,630
- Date on market: 9/24/2026
Foreclosure details
Estimated market value
Not available
Estimated sales range
Not available
$1,377/mo
Price history
| Date | Event | Price |
|---|---|---|
| 7/2/2026 | Sold | $120,000-7%$156/sqft |
Source: Public Record Report a problem | ||
| 12/29/2017 | Sold | $129,000-0.4%$167/sqft |
Source:  WPMLS #1310987 Report a problem WPMLS #1310987 Report a problem | ||
| 12/7/2017 | Pending sale | $129,500$168/sqft |
Source: KELLER WILLIAMS REAL ESTATE PROFESSIONALS #1310987 Report a problem | ||
| 11/6/2017 | Listed for sale | $129,500+11.2%$168/sqft |
Source: KELLER WILLIAMS REAL ESTATE PROFESSIONALS #1310987 Report a problem | ||
| 8/29/2013 | Sold | $116,500$151/sqft |
Source: WPMLS #968044 Report a problem | ||
| 7/10/2013 | Price change | $116,500-2%$151/sqft |
Source: RE/MAX South Inc #968044 Report a problem | ||
| 6/24/2013 | Listed for sale | $118,900+60.7%$154/sqft |
Source: RE/MAX South Inc #968044 Report a problem | ||
| 2/7/2007 | Sold | $74,000$96/sqft |
Source: Public Record Report a problem | ||
Public tax history
| Year | Property taxes | Tax assessment |
|---|---|---|
| 2025 | $3,617 +9.6% | $98,500 |
| 2024 | $3,300 +608.2% | $98,500 |
| 2023 | $466 +0% | $98,500 |
| 2022 | $466 | $98,500 |
| 2021 | $466 +2% | $98,500 |
| 2020 | $457 -2% | $98,500 |
| 2019 | $466 -48.3% | $98,500 |
| 2018 | $901 -67.8% | $98,500 |
| 2017 | $2,797 +500.4% | $98,500 |
| 2016 | $466 -82.5% | $98,500 |
| 2015 | $2,659 | $98,500 |
| 2014 | -- | $98,500 +32.2% |
| 2013 | -- | $74,500 +22.1% |
| 2012 | -- | $61,000 |
| 2011 | -- | $61,000 |
| 2010 | -- | $61,000 -19.7% |
| 2009 | -- | $76,000 |
| 2008 | -- | $76,000 +24.6% |
| 2007 | -- | $61,000 |
| 2006 | -- | $61,000 -19.7% |
| 2005 | -- | $76,000 |
| 2004 | -- | $76,000 |
| 2003 | -- | $76,000 |
| 2002 | -- | $76,000 |
Find assessor info on the county website
Monthly payment
Climate risks
Neighborhood: 15236
Nearby schools
Schools provided by the listing agent
- District: Baldwin/Whitehall
Source: WPMLS. This data may not be complete. We recommend contacting the local school district to confirm school assignments for this home.
Similar homes
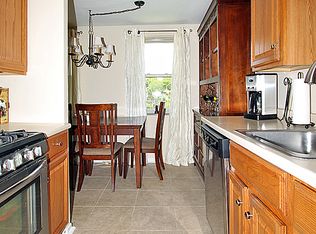
- $177,0002 bd1 ba819 sqft5163 Baptist Rd, Pittsburgh, PA 15236For Sale
 MLS ID #1761882, Scott LaRocca. WPMLS
 - $160,0003 bd2 ba900 sqft385 Bost Dr, West Mifflin, PA 15122For Sale
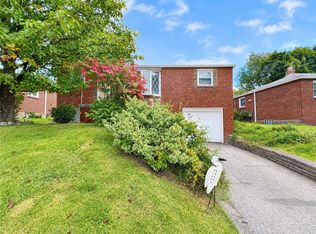 MLS ID #1776630, Brittany Killen. WPMLS
 - $139,9002 bd1 ba1k sqft862 Connolly Ave, Pittsburgh, PA 15236For Sale
 MLS ID #1752124, Kenneth Girty. WPMLS
 - $130,0003 bd1 ba1.1k sqft2928 1/2 Elroy Ave, Pittsburgh, PA 15227For Sale
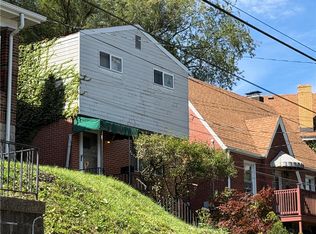 MLS ID #1776529, Rachel VanNosdeln. WPMLS
