Introducing a stunning 4-sided, stone and brick ranch, nestled on a short cul-de-sac in the charming city of Ashland. This elegant home boasts over 1600 sq'ft, a 2-car garage, and beautiful hardwood flooring throughout. You will be greeted with an open living room featuring a triple set of picture windows, which provide fabulous natural lighting, and a wall-mounted electric fireplace with shiplap detail. The spectacular kitchen is complete with a large center island, gleaming quartz counters, ample counter space, stainless appliances, and a large dining area that overlooks the backyard and covered patio. The split bedroom design ensures privacy, with the primary bedroom overlooking the backyard and showcasing a tray ceiling, a luxurious ensuite with dual sink vanity, patterned tile flooring, a beautiful, tiled shower, and a roomy walk-in closet. Two additional bedrooms and a hall bathroom are situated on the other side of the home, providing the ideal separation. The laundry room is conveniently located near the primary bedroom and garage entry, which doubles as a practical mudroom. This beautiful home is a must-see, offering both style and functionality. Buyer to verify any and all facts and information including but not limited to schools, sq. footage, taxes, room sizes, lot size, restrictions, zoning, etc.
Closed
Price Unknown
5110 Patriot Ct, Ashland, MO 65010
3beds
1,650sqft
Single Family Residence
Built in 2023
-- sqft lot
$376,900 Zestimate®
$--/sqft
$2,226 Estimated rent
Home value
$376,900
$358,000 - $396,000
$2,226/mo
Zestimate® history
Owner options
List your home for rent
$2,226/mo
Rent Zestimate®
Find your next renter with Zillow Rental Manager. Plus, with online applications, you can quickly screen prospective tenants – for free.
$2,226/mo
Rent Zestimate®
Refinance and save
Refinancing to a lower rate could help reduce your monthly payments and save thousands over the life of the loan.
Explore your selling options
Work with a Zillow partner agent
Leverage their expertise and Zillow's premium Showcase listings to get your home seen by more buyers.
Get startedList with your own agent
Get your home in front of millions of buyers by listing it on Zillow.
Learn how to do itSell it yourself
Take full control of how buyers see your home on Zillow by listing For Sale by Owner (FSBO).
List your homeWhat's special
Garage entryWalk-in closetHall bathroomLarge dining areaLuxurious ensuiteCovered patioSpectacular kitchen
Zillow last checked:
Listing updated:
Listed by:
Shannon Drewing 573-864-7863,
Weichert, Realtors - House of Brokers
Bought with:
Member Nonmls
NONMLS
Source: JCMLS,MLS#: 10065788
Facts & features
Interior
Bedrooms & bathrooms
- Bedrooms: 3
- Bathrooms: 2
- Full bathrooms: 2
Primary bedroom
- Description: tray ceiling; private bathroom
- Level: Main
- Area: 209.51 Square Feet
- Dimensions: 16.33 x 12.83
Bedroom 2
- Level: Main
- Area: 138.03 Square Feet
- Dimensions: 11.92 x 11.58
Bedroom 3
- Level: Main
- Area: 138.03 Square Feet
- Dimensions: 11.92 x 11.58
Dining room
- Description: slider to covered patio
- Level: Main
- Area: 135.57 Square Feet
- Dimensions: 13.33 x 10.17
Kitchen
- Description: lg island; quartz ctrs; white cabinetry
- Level: Main
- Area: 143.3 Square Feet
- Dimensions: 13.33 x 10.75
Living room
- Description: triple front windows; elec. fireplace
- Level: Main
- Area: 260.91 Square Feet
- Dimensions: 16.92 x 15.42
Heating
- Forced Air, Electric
Cooling
- Central Air, None
Appliances
- Included: Range, Dishwasher, Disposal, Microwave, Refrigerator
Features
- Walk-In Closet(s)
- Flooring: Wood
- Basement: None
- Has fireplace: Yes
- Fireplace features: Electric
Interior area
- Total structure area: 1,650
- Total interior livable area: 1,650 sqft
- Finished area above ground: 1,650
- Finished area below ground: 0
Property
Parking
- Details: Main
Lot
- Dimensions: 106.22 x 169.33 x 90.03 x 125.4
Details
- Parcel number: 2450200140010001
Construction
Type & style
- Home type: SingleFamily
- Architectural style: Ranch
- Property subtype: Single Family Residence
Materials
- Brick, Stone
Condition
- Under Construction
- New construction: Yes
- Year built: 2023
Details
- Builder name: Breck Development, LLC
Utilities & green energy
- Sewer: Public Sewer
- Water: Public
Community & HOA
Community
- Subdivision: Liberty Pointe
Location
- Region: Ashland
Financial & listing details
- Tax assessed value: $286,800
- Date on market: 7/11/2023
- Listing terms: FHA,Cash,Conventional,VA Loan
Price history
| Date | Event | Price |
|---|---|---|
| 9/22/2023 | Sold | -- |
Source:  JCMLS #10065788 Report a problem JCMLS #10065788 Report a problem | ||
| 9/1/2023 | Pending sale | $375,000$227/sqft |
Source: JCMLS #10065788 Report a problem | ||
| 7/11/2023 | Listed for sale | $375,000$227/sqft |
Source:  MMBOR #414774 Report a problem MMBOR #414774 Report a problem | ||
Public tax history
| Year | Property taxes | Tax assessment |
|---|---|---|
| 2025 | -- | $54,492 +10% |
| 2024 | $3,508 +645.4% | $49,533 +644.9% |
| 2023 | $471 +38.8% | $6,650 +40% |
| 2022 | $339 +0.2% | $4,750 |
| 2021 | $338 +1415.1% | $4,750 +1422.4% |
| 2020 | $22 | $312 |
| 2019 | -- | -- |
Find assessor info on the county website
Neighborhood: 65010
Nearby homes
- $--3 bd2 ba1.4k sqft15520 Allegiance Ave, Ashland, MO 65010Sold

- $420,0003 bd2 ba1.7k sqft5130 Patriot Ln, Ashland, MO 65010For Sale
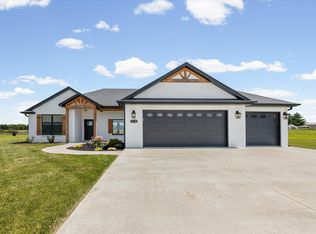
- $330,7003 bd2 ba1.7k sqft15500 Allegiance Ave, Ashland, MO 65010Off Market
- $--3 bd2 ba1.7k sqft5150 Patriot Ln, Ashland, MO 65010Sold

- $25,000-- bd-- ba-- sqft5115 Patriot Ln, Ashland, MO 65010Off Market
- $335,1003 bd2 ba1.8k sqft15480 Allegiance Ave, Ashland, MO 65010Off Market
- $319,8003 bd2 ba1.5k sqft15560 Allegiance Ave, Ashland, MO 65010Off Market
- $--3 bd2 ba1.7k sqft5135 Patriot Ln, Ashland, MO 65010Sold
Nearby schools
GreatSchools rating
- NASouthern Boone Primary SchoolGrades: PK-2Distance: 0.2 mi
- 7/10Southern Boone Middle SchoolGrades: 5-8Distance: 0.8 mi
- 7/10Southern Boone High SchoolGrades: 9-12Distance: 1 mi
Sell for more on Zillow
Get a Zillow Showcase℠ listing at no additional cost and you could sell for .
$376,900
2% more
+$7,538
With Zillow Showcase(estimated)
$384,438
- Missouri
- Boone County
- Ashland
- 65010
- 5110 Patriot Ct
Nearby cities
Nearby zip codes
Other Ashland Topics
