Beautiful 3 bed, 2 bath home offering 1,773 sqft of thoughtfully designed living space. Features include a 3-car garage, 4-sided brick veneer exterior, engineered hardwood flooring, and quartz countertops throughout. The open-concept kitchen, dining, and living areas are perfect for entertaining, with a large island, triple windows, and a floor-to-ceiling stone veneer fireplace with electric insert. The spacious primary suite includes a custom walk-in closet, dual vanities, and a tiled walk-in shower. Enjoy the covered patio overlooking a large backyard with a 6-ft cedar privacy fence. Move-in ready with premium finishes, a functional layout, and a desirable location in Ashland. Don't miss your opportunity to make this your new home today!
For sale
Price cut: $10K (7/31)
$420,000
5130 Patriot Ln, Ashland, MO 65010
3beds
1,773sqft
:
Get pre-qualified$2,734/mo
Single Family Residence
Built in 2023
0.44 Acres Lot
$415,600 Zestimate®
$237/sqft
$-- HOA
What's special
Quartz countertops throughoutSpacious primary suiteDual vanitiesTiled walk-in showerCustom walk-in closetLarge islandTriple windows
- 19 days |
- 729 |
- 25 |
Zillow last checked:
Listing updated:
Listed by:
Jackson Sartain 573-808-1291,
Berkshire Hathaway HomeServices | Vision Real Estate 573-449-6200
Source: CBORMLS,MLS#: 435997
Facts & features
Interior
Bedrooms & bathrooms
- Bedrooms: 3
- Bathrooms: 2
- Full bathrooms: 2
Primary bedroom
- Description: Engineered wood flooring
- Level: Main
- Area: 229.71
- Dimensions: 17.67 x 13
Bedroom 2
- Description: Engineered wood flooring, vaulted ceiling
- Level: Main
- Area: 142.96
- Dimensions: 12.25 x 11.67
Bedroom 3
- Description: Engineered wood flooring
- Level: Main
- Area: 142.02
- Dimensions: 12.17 x 11.67
Full bathroom
- Description: Two single vanity's, quartz countertops, walk-in shower, tile flooring
- Level: Main
- Area: 77.62
- Dimensions: 9.5 x 8.17
Full bathroom
- Description: Large single vanity, quartz countertops, tub/shower, tile flooring
- Level: Main
- Area: 44.29
- Dimensions: 9.17 x 4.83
Dining room
- Description: Engineered wood flooring, patio access
- Level: Main
- Area: 133.87
- Dimensions: 12.17 x 11
Kitchen
- Description: Large island, quartz countertops, Engineered wood flooring
- Level: Main
- Area: 290.54
- Dimensions: 18.25 x 15.92
Living room
- Description: Floor to ceiling stone veneer fireplace with electric fireplace insert, triple windows, engineered wood flooring, chandelier
- Level: Main
- Area: 362.18
- Dimensions: 22.75 x 15.92
Other
- Description: Master Closet
- Level: Main
- Area: 71.25
- Dimensions: 9.5 x 7.5
Heating
- Forced Air, Electric
Cooling
- Central Electric
Appliances
- Included: Refrigerator, Microwave, Dishwasher
- Laundry: Washer/Dryer Hookup
Features
- Tub/Shower, Stand AloneShwr/MBR, Walk-In Closet(s), Liv/Din Combo, Wood Cabinets, Kitchen Island, Pantry, Quartz Counters
- Flooring: Wood, Tile
- Windows: Window Treatments
- Has basement: No
- Has fireplace: Yes
- Fireplace features: Living Room, Insert
Interior area
- Total structure area: 1,773
- Total interior livable area: 1,773 sqft
- Finished area below ground: 0
Property
Parking
- Total spaces: 3
- Parking features: Attached, Shared Driveway
- Attached garage spaces: 3
Features
- Patio & porch: Covered, Concrete, Back, Front Porch
- Fencing: Back Yard,Privacy,Wood
Lot
- Size: 0.44 Acres
- Dimensions: 49.58' x 125.44' x 166.54' x 73.93' x 144.06'
- Features: Partial Sprinklers
Details
- Parcel number: 2450200140020001
- Zoning description: R-1 One- Family Dwelling*
Construction
Type & style
- Home type: SingleFamily
- Property subtype: Single Family Residence
Materials
- Foundation: Concrete Perimeter, Slab
- Roof: ArchitecturalShingle
Condition
- Year built: 2023
Details
- Builder name: Breck Development
Utilities & green energy
- Gas: Gas-None
- Utilities for property: Trash-City
Community & HOA
Community
- Subdivision: Liberty Point
HOA
- Has HOA: No
Location
- Region: Ashland
Financial & listing details
- Price per square foot: $237/sqft
- Tax assessed value: $313,900
- Annual tax amount: $4,203
- Date on market: 7/17/2026
- Road surface type: Paved
Estimated market value
$415,600
$395,000 - $436,000
$2,350/mo
Price history
| Date | Event | Price |
|---|---|---|
| 7/31/2026 | Price change | $420,000-2.3%$237/sqft |
Source:  CBORMLS #435997 Report a problem CBORMLS #435997 Report a problem | ||
| 7/17/2026 | Listed for sale | $430,000$243/sqft |
Source: CBORMLS #435997 Report a problem | ||
Public tax history
| Year | Property taxes | Tax assessment |
|---|---|---|
| 2025 | -- | $59,641 +10% |
| 2024 | $3,840 +716% | $54,226 +715.4% |
| 2023 | $471 +15.7% | $6,650 +16.7% |
| 2022 | $407 +0.2% | $5,700 |
| 2021 | $406 +1718.2% | $5,700 +1726.9% |
| 2020 | $22 | $312 |
| 2019 | -- | -- |
Find assessor info on the county website
Monthly payment
Est. payment
Payment breakdown
Explore the cost of this home by adjusting the details. Changes won't be saved.Climate risks
Neighborhood: 65010
Nearby schools
GreatSchools rating
- NASouthern Boone Primary SchoolGrades: PK-2Distance: 0.2 mi
- 7/10Southern Boone Middle SchoolGrades: 5-8Distance: 0.8 mi
- 7/10Southern Boone High SchoolGrades: 9-12Distance: 1 mi
Schools provided by the listing agent
- Elementary: SoBoCo
- Middle: SoBoCo
- High: SoBoCo
Source: CBORMLS. This data may not be complete. We recommend contacting the local school district to confirm school assignments for this home.
- $--3 bd2 ba1.6k sqft5110 Patriot Ct, Ashland, MO 65010Sold

- $--3 bd2 ba1.7k sqft5150 Patriot Ln, Ashland, MO 65010Sold

- $--3 bd2 ba1.4k sqft15520 Allegiance Ave, Ashland, MO 65010Sold

- $--3 bd2 ba1.7k sqft5135 Patriot Ln, Ashland, MO 65010Sold
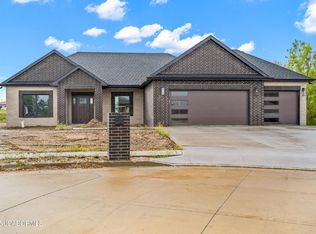
- $332,5003 bd2 ba1.7k sqft15500 Allegiance Ave, Ashland, MO 65010Off Market
- $25,000-- bd-- ba-- sqft5115 Patriot Ln, Ashland, MO 65010Off Market
- $335,3003 bd2 ba1.8k sqft15480 Allegiance Ave, Ashland, MO 65010Off Market
- $--107 acresLiberty Ln, Ashland, MO 65010Off Market
A local agent can set up tours, give advice and negotiate with sellers.
Similar homes
- $389,9003 bd2 ba1.7k sqft4870 W Red Tail Dr, Ashland, MO 65010For Sale
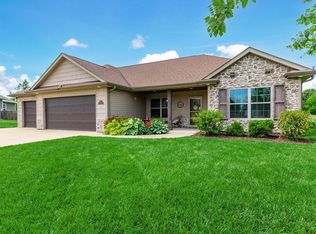 MLS ID #26-302, Michael DeShazo. Randolph County BOR
 - $399,9993 bd3 ba2k sqft204 Redtail Dr, Ashland, MO 65010For Sale
 MLS ID #10073542, Christina Wyatt. JCMLS
 - $335,0003 bd2 ba1.5k sqft4850 E Liberty Ln, Ashland, MO 65010For Sale
 MLS ID #435852, Mariah Carmichael, Show Me Real Estate Group LLC. CBORMLS
 - $419,9003 bd2 ba2k sqft6540 Gateway Arch Way, Ashland, MO 65010For Sale
 MLS ID #10072208, Christina Wyatt. JCMLS
 - $385,0003 bd2 ba1.4k sqft151 E Highway Mm, Ashland, MO 65010For SaleMLS ID #436293, Bev Curtis, Bev & Co. Realty, LLC. CBORMLS
- $374,9003 bd2 ba2k sqft16110 Blue Heron Dr, Ashland, MO 65010For SaleMLS ID #431784, Christina Wyatt, REMAX Boone Realty. CBORMLS
- $395,0004 bd3 ba1.7k sqft4725 Ambassador Rd, Ashland, MO 65010For SaleMLS ID #435955, Bev Curtis, Bev & Co. Realty, LLC. CBORMLS
- $385,0003 bd2 ba1.7k sqft4355 Treaty Dr, Ashland, MO 65010New ConstructionMLS ID #10073610, Emily Baskett. JCMLS
- $342,5003 bd2 ba1.4k sqft14905 Welch Dr, Ashland, MO 65010New ConstructionMLS ID #10073735, Brittny Gibson. JCMLS
- $339,9003 bd2 ba1.6k sqft4885 Republic Dr, Ashland, MO 65010For SaleMLS ID #10073653, Trisha Scheidt. JCMLS
- $470,0004 bd3 ba1.9k sqft15030 Wrangle Ln, Ashland, MO 65010For SaleMLS ID #435027, Samantha Gage, Gage & Gage. CBORMLS
- $285,0003 bd2 ba1.2k sqft601 Summertime Dr, Ashland, MO 65010For SaleMLS ID #436361, Mariah Carmichael, Show Me Real Estate Group LLC. CBORMLS
- $365,0003 bd2 ba1.7k sqft15255 Amendment Rd, Ashland, MO 65010New ConstructionMLS ID #10073577, Lindsay Bailey. JCMLS
- $465,0003 bd2 ba1.6k sqft14540 Covey Rise Dr, Ashland, MO 65010For SaleMLS ID #435744, Lori Holliday, REMAX Boone Realty. CBORMLS
- $319,5003 bd2 ba1.6k sqft5910 Eagle Lake Dr, Ashland, MO 65010For SaleMLS ID #435279, Lillian Dirienzo, Iron Gate Real Estate. CBORMLS
- $408,9003 bd2 ba1.8k sqft930 Stacy Dr, Ashland, MO 65010For SaleMLS ID #435681, Carl Freiling, South County Realty. CBORMLS
- $445,0004 bd3 ba2.1k sqft15157 Denali Dr, Ashland, MO 65010New ConstructionMLS ID #10070755, Jesse Wheadon. JCMLS
- $350,0003 bd2 ba1.3k sqft4760 Rebellion Ln, Ashland, MO 65010New ConstructionMLS ID #10072871, Justin Wooten. JCMLS
- $489,9004 bd3 ba2.5k sqft4805 Treaty Dr, Ashland, MO 65010For SaleMLS ID #434141, Scott Linnemeyer, Beacon Street Properties, LLC. CBORMLS
- $589,9004 bd2 ba2.1k sqft3800 E Biggs Rd, Ashland, MO 65010For SaleMLS ID #10073545, Logan Gratz. JCMLS
