Welcome to 5150 Patriot Ct., a beacon of luxury nestled at the end of a short cul-de-sac. This lavish residence boasts a 4-sided brick exterior and a generous 3-car garage. The entryway welcomes you with its elegant, covered porch into a world where professional interior design and luxury convene. Experience the living room's rich engineered wood flooring, highlighted by exposed wood beams, a chic West Elm chandelier, and a sleek built-in electric fireplace—every detail curated for refined taste. The kitchen is a work of art, featuring quartz countertops, a custom zinc hood, and an island illuminated by sophisticated pendant lighting. Essentials like a Kohler stainless steel sink, stainless appliances, soft close cabinetry, champagne bronze fixtures,
Closed
Price Unknown
5150 Patriot Ln, Ashland, MO 65010
3beds
1,755sqft
Single Family Residence
Built in 2024
0.25 Acres Lot
$437,500 Zestimate®
$--/sqft
$2,294 Estimated rent
Home value
$437,500
$403,000 - $477,000
$2,294/mo
Zestimate® history
Owner options
List your home for rent
$2,294/mo
Rent Zestimate®
Find your next renter with Zillow Rental Manager. Plus, with online applications, you can quickly screen prospective tenants – for free.
$2,294/mo
Rent Zestimate®
Refinance and save
Refinancing to a lower rate could help reduce your monthly payments and save thousands over the life of the loan.
Explore your selling options
Work with a Zillow partner agent
Leverage their expertise and Zillow's premium Showcase listings to get your home seen by more buyers.
Get startedList with your own agent
Get your home in front of millions of buyers by listing it on Zillow.
Learn how to do itSell it yourself
Take full control of how buyers see your home on Zillow by listing For Sale by Owner (FSBO).
List your homeWhat's special
Built-in electric fireplaceQuartz countertopsCovered porchSophisticated pendant lightingDual sink vanityExposed wood beamsDecorative wallpaper
Zillow last checked:
Listing updated:
Listed by:
Shannon Drewing 573-864-7863,
Weichert, Realtors - House of Brokers
Bought with:
Member Nonmls
NONMLS
Source: JCMLS,MLS#: 10069017
Facts & features
Interior
Bedrooms & bathrooms
- Bedrooms: 3
- Bathrooms: 2
- Full bathrooms: 2
Primary bedroom
- Description: Vaulted w/ wood beams
- Level: Main
- Area: 196.83 Square Feet
- Dimensions: 14.58 x 13.5
Bedroom 2
- Description: Eng. wd flooring, custom accent wall
- Level: Main
- Area: 120.12 Square Feet
- Dimensions: 11 x 10.92
Bedroom 3
- Description: Eng wd flooring
- Level: Main
- Area: 130.13 Square Feet
- Dimensions: 11.83 x 11
Dining room
- Description: Eng. Wd. Flooring; geometric chandelier
- Level: Main
- Area: 138.96 Square Feet
- Dimensions: 12 x 11.58
Kitchen
- Description: SS appliances, quartz counters,
- Level: Main
- Area: 117 Square Feet
- Dimensions: 12 x 9.75
Laundry
- Description: Brick tile in herringbone pattern
- Level: Main
- Area: 88.62 Square Feet
- Dimensions: 9.58 x 9.25
Living room
- Description: Eng. Wd. Flooring; fireplace, wood beams
- Level: Main
- Area: 289.12 Square Feet
- Dimensions: 19.83 x 14.58
Heating
- Forced Air, Electric
Cooling
- Central Air, None
Appliances
- Included: Range Hood, Range, Dishwasher, Disposal, Refrigerator
Features
- Walk-In Closet(s)
- Flooring: Wood
- Basement: None
- Has fireplace: Yes
- Fireplace features: Electric
Interior area
- Total structure area: 1,755
- Total interior livable area: 1,755 sqft
- Finished area above ground: 1,755
- Finished area below ground: 0
Property
Lot
- Size: 0.25 Acres
- Dimensions: 50.56 x 144.06 x 144.0 x 148.21
Details
- Parcel number: 2450200140030001
Construction
Type & style
- Home type: SingleFamily
- Architectural style: Ranch
- Property subtype: Single Family Residence
Materials
- Brick, Wood Siding
Condition
- Year built: 2024
Utilities & green energy
- Sewer: Public Sewer
- Water: Public
Community & HOA
Location
- Region: Ashland
Financial & listing details
- Tax assessed value: $314,200
- Date on market: 10/18/2024
- Listing terms: FHA,Cash,Conventional,VA Loan
Price history
| Date | Event | Price |
|---|---|---|
| 2/28/2025 | Sold | -- |
Source:  JCMLS #10069017 Report a problem JCMLS #10069017 Report a problem | ||
| 1/6/2025 | Pending sale | $429,000$244/sqft |
Source:  MMBOR #423210 Report a problem MMBOR #423210 Report a problem | ||
| 10/18/2024 | Listed for sale | $429,000-2.5%$244/sqft |
Source: MMBOR #423210 Report a problem | ||
| 9/27/2024 | Listing removed | $439,900$251/sqft |
Source: JCMLS #10067765 Report a problem | ||
| 9/10/2024 | Price change | $439,900-2%$251/sqft |
Source: MMBOR #419844 Report a problem | ||
| 7/19/2024 | Price change | $449,000-2.4%$256/sqft |
Source: JCMLS #10067765 Report a problem | ||
| 6/13/2024 | Price change | $459,900-1.9%$262/sqft |
Source: MMBOR #419844 Report a problem | ||
| 4/30/2024 | Listed for sale | $469,000$267/sqft |
Source: MMBOR #419844 Report a problem | ||
Public tax history
| Year | Property taxes | Tax assessment |
|---|---|---|
| 2025 | -- | $59,698 +72.3% |
| 2024 | $2,454 +508.4% | $34,656 +508% |
| 2023 | $403 -0.9% | $5,700 |
| 2022 | $407 +0.2% | $5,700 |
| 2021 | $406 +1718.2% | $5,700 +1726.9% |
| 2020 | $22 | $312 |
| 2019 | -- | -- |
Find assessor info on the county website
Neighborhood: 65010
Nearby homes
- $--3 bd2 ba1.7k sqft5135 Patriot Ln, Ashland, MO 65010Sold
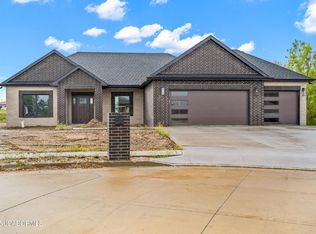
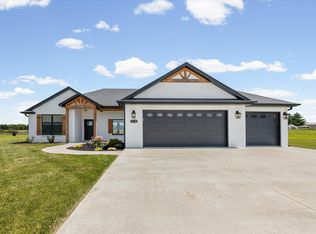
- $420,0003 bd2 ba1.7k sqft5130 Patriot Ln, Ashland, MO 65010For Sale
- $--3 bd2 ba1.6k sqft5110 Patriot Ct, Ashland, MO 65010Sold

- $25,000-- bd-- ba-- sqft5115 Patriot Ln, Ashland, MO 65010Off Market
- $--3 bd2 ba1.4k sqft15520 Allegiance Ave, Ashland, MO 65010Sold
- $315,7003 bd2 ba1.5k sqft15560 Allegiance Ave, Ashland, MO 65010Off Market
- $320,6003 bd2 ba1.4k sqft15580 Allegiance Ave, Ashland, MO 65010Off Market
- $327,8003 bd2 ba1.7k sqft15500 Allegiance Ave, Ashland, MO 65010Off Market
Nearby schools
GreatSchools rating
- NASouthern Boone Primary SchoolGrades: PK-2Distance: 0.2 mi
- 7/10Southern Boone Middle SchoolGrades: 5-8Distance: 0.8 mi
- 7/10Southern Boone High SchoolGrades: 9-12Distance: 1 mi
Sell for more on Zillow
Get a Zillow Showcase℠ listing at no additional cost and you could sell for .
$437,500
2% more
+$8,750
With Zillow Showcase(estimated)
$446,250
- Missouri
- Boone County
- Ashland
- 65010
- 5150 Patriot Ln
Nearby cities
Nearby zip codes
Other Ashland Topics
