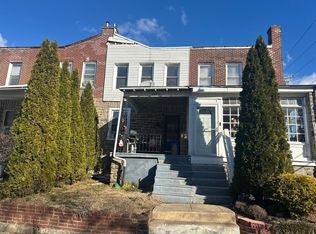
Welcome to 5110 Stenton Avenue! This 3BR home is located on a quite block in Germantown. As you enter the home thru the enclosed porch, you will find 2 bow windows that provides plenty of natural light. The enclosed porch opens up to a nice size living room that has a fireplace mantel. The dining room has 2 closets and is large enough to accommodate a full dining set. The large eat-in kitchen has 2 nice size windows for more natural light. On the upper level there is 3 bedrooms with closets and 1 bath that has a stand up shower. The old shower can be used as a linen closet. What’s special about this home is that it offers a rear deck with an awning. There’s additional space in the back that can be used as a small yard, patio, garden, play area or parking. This is an estate property. The property does need work and is being sold in as-is condition but offers a lot of potential so bring your creative ideas.
For sale
$160,000
5110 Stenton Ave, Philadelphia, PA 19144
3beds
1,236sqft
Townhouse
Built in 1925
1,125 Square Feet Lot
$158,100 Zestimate®
$129/sqft
$-- HOA
What's special
Fireplace mantelEnclosed porchLarge eat-in kitchen
- 193 days
- 101
- 0
Zillow last checked:
Listing updated:
Listed by:
NICOLE ROBERTSON 267-574-3030,
Keller Williams Real Estate - Media 6105651995
Source: Bright MLS,MLS#: PAPH2584194
Facts & features
Interior
Bedrooms & bathrooms
- Bedrooms: 3
- Bathrooms: 1
- Full bathrooms: 1
Basement
- Area: 0
Heating
- Radiator, Oil
Cooling
- None
Appliances
- Included: Gas Water Heater
Features
- Basement: Full
- Has fireplace: No
Interior area
- Total structure area: 1,236
- Total interior livable area: 1,236 sqft
- Finished area above ground: 1,236
- Finished area below ground: 0
Property
Parking
- Parking features: On Street
- Has uncovered spaces: Yes
Accessibility
- Accessibility features: 2+ Access Exits
Features
- Levels: Two
- Stories: 2
- Pool features: None
Lot
- Size: 1,125 Square Feet
- Dimensions: 15.00 x 75.00
Details
- Additional structures: Above Grade, Below Grade
- Parcel number: 121214400
- Zoning: RSA5
- Special conditions: Standard
Construction
Type & style
- Home type: Townhouse
- Architectural style: Straight Thru
- Property subtype: Townhouse
Materials
- Masonry
- Foundation: Brick/Mortar
- Roof: Flat
Condition
- New construction: No
- Year built: 1925
Utilities & green energy
- Sewer: Public Sewer
- Water: Public
- Utilities for property: Natural Gas Available
Community & HOA
Community
- Subdivision: Germantown
HOA
- Has HOA: No
Location
- Region: Philadelphia
- Municipality: PHILADELPHIA
Financial & listing details
- Price per square foot: $129/sqft
- Tax assessed value: $117,400
- Annual tax amount: $1,643
- Date on market: 3/1/2026
- Listing agreement: Exclusive Agency
- Listing terms: Cash
- Inclusions: Appliances In As-is Condition
- Ownership: Fee Simple
Estimated market value
$158,100
$150,000 - $166,000
$1,589/mo
Price history
| Date | Event | Price |
|---|---|---|
| 3/20/2026 | Price change | $160,000-5.9%$129/sqft |
Source:  Bright MLS #PAPH2584194 Report a problem Bright MLS #PAPH2584194 Report a problem | ||
| 3/1/2026 | Listed for sale | $170,000$138/sqft |
Source: Bright MLS #PAPH2584194 Report a problem | ||
Public tax history
| Year | Property taxes | Tax assessment |
|---|---|---|
| 2025 | $1,643 +26.8% | $117,400 +26.8% |
| 2024 | $1,296 | $92,600 |
| 2023 | $1,296 +56.2% | $92,600 |
| 2022 | $830 | -- |
| 2021 | $830 -4.2% | -- |
| 2018 | $866 -87.6% | -- |
| 2017 | $6,967 | -- |
| 2016 | $6,967 | -- |
| 2015 | $6,967 | -- |
| 2014 | $6,967 | $71,300 +555.3% |
| 2012 | -- | $10,880 |
| 2011 | -- | $10,880 |
| 2010 | -- | $10,880 |
| 2009 | -- | $10,880 |
| 2008 | -- | $10,880 |
| 2007 | -- | $10,880 |
| 2006 | -- | $10,880 |
| 2005 | -- | $10,880 |
| 2004 | -- | $10,880 +5.6% |
| 2003 | -- | $10,304 -0.9% |
| 2002 | -- | $10,400 +11.3% |
| 2000 | -- | $9,344 +39% |
| 1999 | -- | $6,720 |
Find assessor info on the county website
Monthly payment
Est. payment
Payment breakdown
Explore the cost of this home by adjusting the details. Changes won't be saved.Climate risks
Neighborhood: Wister
Nearby schools
Schools provided by the listing agent
- District: Philadelphia City
Source: Bright MLS. This data may not be complete. We recommend contacting the local school district to confirm school assignments for this home.
- $100,4003 bd1 ba1.2k sqft5112 Stenton Ave, Philadelphia, PA 19144Off Market
- $100,4003 bd1 ba1.2k sqft5108 Stenton Ave, Philadelphia, PA 19144Off Market
- $100,3003 bd1 ba1.2k sqft5114 Stenton Ave, Philadelphia, PA 19144Off Market
- $100,4003 bd1 ba1.2k sqft5106 Stenton Ave, Philadelphia, PA 19144Off Market
Similar homes
- $--3 bd1 ba1k sqft4603 Fernhill Rd, Philadelphia, PA 19144Auction
 Auction.com 1
 - $--3 bd1 ba1.1k sqft1949 W Sparks St, Philadelphia, PA 19141Auction
 Auction.com 2
 - $--3 bd1 ba1k sqft6480 Lensen St, Philadelphia, PA 19119Auction
 Xome
Xome - $158,0004 bd2 ba1.7k sqft2124 W Erie Ave, Philadelphia, PA 19140For Sale

 MLS ID #PAPH2663764, Ralph Harvey, ListWithFreedom.com. Bright MLS
 - $165,0003 bd1 ba1k sqft6509 N 20th St, Philadelphia, PA 19138For SaleMLS ID #PAPH2628224, Paul Hayward, I. Stewart Hayward Agency, LLC. Bright MLS
- $125,0003 bd1 ba1k sqft6120 McMahon St #0, Philadelphia, PA 19144For SaleMLS ID #PAPH2652298, Mike Pugliese, Springer Realty Group. Bright MLS
- $169,9003 bd1 ba970 sqft1446 Stevens St, Philadelphia, PA 19149For SaleMLS ID #PAPH2656174, Nataliya Babycheva, Dan Realty. Bright MLS
- $154,9003 bd1 ba1.1k sqft4714 Van Kirk St, Philadelphia, PA 19135For SaleMLS ID #PAPH2658244, Michael Pierson, Realty Mark Associates. Bright MLS
- $125,0002 bd1 ba840 sqft5612 Utah St, Philadelphia, PA 19144For SaleMLS ID #PAPH2652404, Michael Cohen, KW Empower. Bright MLS
- $174,9002 bd2 ba882 sqft6074 N Norwood St, Philadelphia, PA 19138For SaleMLS ID #PAPH2603424, Desiree Long, EXP Realty, LLC. Bright MLS
- $169,0004 bd2 ba1.4k sqft1533 Fontain St, Philadelphia, PA 19121For SaleMLS ID #PAPH2553360, Yuting Zheng, Tesla Realty Group, LLC. Bright MLS
