Set within a gated enclave of luxury homes, this impeccably maintained home offers over 4,200 square feet with 4 bedrooms and 3.5 bathrooms on a flat cul-de-sac, just 5–7 minutes from top-rated schools, Uptown Gig Harbor, downtown, shopping, and freeway access. Built by Harbor Rock Construction, a local builder known for exceptional craftsmanship and attention to detail, it has been further elevated with over $150k in improvements completed within the past two years. The open-concept kitchen and dining area is anchored by reclaimed wood beams and flows into a dramatic two-story living room with floor-to-ceiling windows overlooking the greenbelt, bringing the outdoors in. A box beam ceiling adds architectural detail, while multi-panel folding glass doors create seamless indoor-outdoor living, opening to a covered patio with a stacked stone fireplace and hidden TV alcove. The chef’s kitchen features three ovens, a GE Café 36” range, column refrigerator and freezer, abundant storage, and integrated lighting. The main-level primary suite offers vaulted ceilings, patio access, a five-piece bath with a marble mosaic accent wall, and an oversized walk-in closet with a built-in Closets by Design system. Set on just over an acre, the grounds are impeccably landscaped with extensive paver work, lighting, irrigation, and thoughtfully designed outdoor living spaces. Complete with indoor/outdoor audio, generator wiring, heat pump (AC), and tankless water heater. Offers due 4/12.
Sold
Listed by: PropertiesNW of Gig Harbor Ltd • Alison Paoli
Bought with: Keller Williams Rty Tacoma
$2,200,000
5111 57th Avenue NW, Gig Harbor, WA 98335
4beds
4,224sqft
Single Family Residence
Built in 2022
1.03 Acres Lot
$2,192,800 Zestimate®
$521/sqft
$6,353 Estimated rent
Home value
$2,192,800
$2.06M - $2.32M
$6,353/mo
Zestimate® history
Owner options
List your home for rent
$6,353/mo
Rent Zestimate®
Find your next renter with Zillow Rental Manager. Plus, with online applications, you can quickly screen prospective tenants – for free.
$6,353/mo
Rent Zestimate®
Refinance and save
$14,242/mo
Est. payment
Refinancing to a lower rate could help reduce your monthly payments and save thousands over the life of the loan.
$14,242/mo
Est. payment
Explore your selling options
Work with a Zillow partner agent
Leverage their expertise and Zillow's premium Showcase listings to get your home seen by more buyers.
Get startedList with your own agent
Get your home in front of millions of buyers by listing it on Zillow.
Learn how to do itSell it yourself
Take full control of how buyers see your home on Zillow by listing For Sale by Owner (FSBO).
List your homeWhat's special
Patio accessIntegrated lightingReclaimed wood beamsBox beam ceilingMain-level primary suiteMulti-panel folding glass doorsHidden tv alcove
Zillow last checked:
Listing updated:
Offers reviewed: Apr 12
Listed by:
Alison Paoli,
PropertiesNW of Gig Harbor Ltd
Bought with:
Brandon Hjelseth, 111984
Keller Williams Rty Tacoma
Source: NWMLS as distributed by MLS GRID,MLS#: 2503366
Facts & features
Interior
Bedrooms & bathrooms
- Bedrooms: 4
- Bathrooms: 4
- Full bathrooms: 3
- 1/2 bathrooms: 1
- Main level bathrooms: 2
- Main level bedrooms: 1
Primary bedroom
- Level: Main
Bedroom
- Level: Second
Bedroom
- Level: Second
Bedroom
- Level: Second
Bathroom full
- Level: Second
Bathroom full
- Level: Second
Bathroom full
- Level: Main
Other
- Level: Main
Bonus room
- Level: Second
Den office
- Level: Main
Dining room
- Level: Main
Entry hall
- Level: Main
Kitchen with eating space
- Level: Main
Living room
- Level: Main
Utility room
- Level: Main
Heating
- Fireplace, 90%+ High Efficiency, Fireplace Insert, Forced Air, Heat Pump, High Efficiency (Unspecified), Electric, Natural Gas
Cooling
- Heat Pump, None
Appliances
- Included: Dishwasher, Microwave, Refrigerator, See Remarks, Stove(s)/Range(s), Tankless Water Heater, Dishwasher(s), Microwave(s), Refrigerator(s), Water Heater: Gas, Water Heater Location: Garage
Features
- Bath Off Primary, Ceiling Fan(s), Dining Room, Pantry
- Flooring: Ceramic Tile, Engineered Hardwood
- Doors: French Doors
- Windows: Dbl Pane/Storm Window
- Basement: None
- Number of fireplaces: 2
- Fireplace features: Gas, Main Level: 2, Fireplace
Interior area
- Total structure area: 4,224
- Total interior livable area: 4,224 sqft
Property
Parking
- Total spaces: 3
- Parking features: Driveway, Attached Garage
- Has attached garage: Yes
- Covered spaces: 3
Features
- Levels: Two
- Stories: 2
- Entry location: Main
- Patio & porch: Bath Off Primary, Ceiling Fan(s), Dbl Pane/Storm Window, Dining Room, Fireplace, French Doors, Pantry, Sprinkler System, Vaulted Ceiling(s), Walk-In Closet(s), Water Heater, Wired for Generator
- Has view: Yes
- View description: Territorial
Lot
- Size: 1.03 Acres
- Features: Cul-De-Sac, Paved, Cable TV, Deck, Gas Available, Gated Entry, High Speed Internet, Irrigation, Outdoor Fireplace, Patio, Sprinkler System
- Topography: Level,Partial Slope
- Residential vegetation: Garden Space, Wooded
Details
- Parcel number: 3000860090
- Zoning description: Jurisdiction: County
- Special conditions: Standard
- Other equipment: Wired for Generator
Construction
Type & style
- Home type: SingleFamily
- Architectural style: Craftsman,2 Story
- Property subtype: Single Family Residence
Materials
- Cement/Concrete, Cement Planked, Stone, Wood Siding, Cement Plank
- Foundation: Poured Concrete
- Roof: Composition
Condition
- Year built: 2022
- Major remodel year: 2022
Details
- Builder name: Harbor Rock Construction
Utilities & green energy
- Electric: Company: PenLight
- Sewer: Septic Tank, Company: Septic
- Water: Public
- Utilities for property: Xfinity, Xfinity
Community & HOA
Community
- Features: CCRs, Gated
- Subdivision: Wollochet
HOA
- Services included: Common Area Maintenance, Road Maintenance
- HOA fee: $600 quarterly
Location
- Region: Gig Harbor
Financial & listing details
- Price per square foot: $521/sqft
- Tax assessed value: $1,474,900
- Annual tax amount: $13,753
- Offers reviewed: 04/12/2026
- Date on market: 6/9/2026
- Cumulative days on market: 43 days
- Listing terms: Conventional,FHA,VA Loan
- Inclusions: Dishwasher(s), Microwave(s), Refrigerator(s), See Remarks, Stove(s)/Range(s)
Price history
| Date | Event | Price |
|---|---|---|
| 5/15/2026 | Sold | $2,200,000+4.8%$521/sqft |
Source:  NWMLS as distributed by MLS GRID #2503366 Report a problem NWMLS as distributed by MLS GRID #2503366 Report a problem | ||
| 4/13/2026 | Pending sale | $2,100,000$497/sqft |
Source: NWMLS as distributed by MLS GRID #2503366 Report a problem | ||
| 4/7/2026 | Listed for sale | $2,100,000+4.5%$497/sqft |
Source: NWMLS as distributed by MLS GRID #2503366 Report a problem | ||
| 2/13/2023 | Sold | $2,010,000-6.1%$476/sqft |
Source: NWMLS as distributed by MLS GRID #2022309 Report a problem | ||
| 1/13/2023 | Pending sale | $2,139,500+410%$507/sqft |
Source: NWMLS as distributed by MLS GRID #2022309 Report a problem | ||
| 1/13/2022 | Sold | $419,500+27.1%$99/sqft |
Source: Public Record Report a problem | ||
| 9/3/2021 | Sold | $330,000+33.1%$78/sqft |
Source: NWMLS as distributed by MLS GRID #1812387 Report a problem | ||
| 6/29/2021 | Sold | $248,000$59/sqft |
Source: Public Record Report a problem | ||
Public tax history
| Year | Property taxes | Tax assessment |
|---|---|---|
| 2024 | $13,753 +6.8% | $1,474,900 +8.3% |
| 2023 | $12,876 +109.5% | $1,361,300 +99.3% |
| 2022 | $6,147 +129.6% | $682,900 +154.1% |
| 2021 | $2,677 +10.8% | $268,700 +5.5% |
| 2019 | $2,416 +6.5% | $254,800 +12.4% |
| 2018 | $2,267 +15.6% | $226,700 +16.7% |
| 2017 | $1,961 +14.3% | $194,200 +24.7% |
| 2016 | $1,715 | $155,700 +9.4% |
| 2014 | $1,715 -16.4% | $142,300 -9.5% |
| 2013 | $2,052 | $157,300 -5.9% |
| 2012 | -- | $167,200 -44.8% |
| 2009 | -- | $302,900 -23% |
| 2008 | $3,166 +0% | $393,300 +15.3% |
| 2007 | $3,166 | $341,200 |
Find assessor info on the county website
Neighborhood: 98335
Nearby homes
- $1,555,0004 bd3 ba3.2k sqft5006 57th Ave NW, Gig Harbor, WA 98335Sold

- $185,0004.51 Acres0 Wollochet Dr, Gig Harbor, WA 98335Sold

- $530,0003 bd3 ba1.6k sqft5123 Wollochet Dr NW, Gig Harbor, WA 98335Sold

- $1,080,0003 bd2 ba2.5k sqft6018 53rd St NW, Gig Harbor, WA 98335Sold
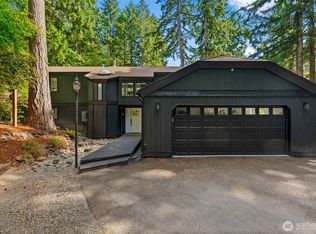
- $755,0003 bd3 ba1.8k sqft5014 Willow Ln NW, Gig Harbor, WA 98335Pending
- $1,375,0003 bd3 ba2.6k sqft6017 53rd St NW, Gig Harbor, WA 98335Sold
- $160,00010,441.332 Square Feet4618 Timber Ln NW, Gig Harbor, WA 98335Pending
- $864,0005 bd3 ba2.9k sqft5115 Huckleberry Ln NW, Gig Harbor, WA 98335Sold
Nearby schools
GreatSchools rating
- 8/10Artondale Elementary SchoolGrades: PK-5Distance: 0.8 mi
- 7/10Goodman Middle SchoolGrades: 6-8Distance: 1.4 mi
- 9/10Gig Harbor High SchoolGrades: 9-12Distance: 1.9 mi
Schools provided by the listing agent
- Elementary: Artondale Elem
- Middle: Kopachuck Mid
- High: Gig Harbor High
Source: NWMLS as distributed by MLS GRID. This data may not be complete. We recommend contacting the local school district to confirm school assignments for this home.
Get a cash offer in 3 minutes
Find out how much your home could sell for in as little as 3 minutes with a no-obligation cash offer.
Estimated market value
$2,192,800
Get a cash offer in 3 minutes
Find out how much your home could sell for in as little as 3 minutes with a no-obligation cash offer.
Estimated market value
$2,192,800
- Washington
- Pierce County
- Gig Harbor
- 98335
- 5111 57th Avenue NW
Nearby cities
Nearby neighborhoods
Nearby zip codes
Other Gig Harbor Topics
