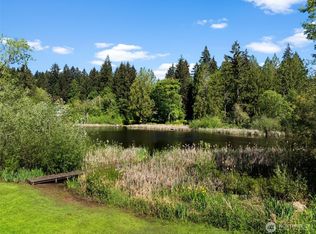
Half an acre of space to breathe, minutes from downtown Gig Harbor, plus walking distance to the community beach and boat launch. Welcome to this turn-key home in desirable Wollochet Heights. Inside, new flooring runs throughout, framed by crown molding and solid wood doors, with fresh paint inside and out creating a bright, move-in ready home. The kitchen shines with granite counters, a tile backsplash, and an oversized pantry, flowing seamlessly out to a brand-new deck built for entertaining. The living room centers around a cozy gas fireplace. The primary suite has a beautifully updated 5-piece bathroom with heated floors, bidet, a custom vanity, and even a walk-in closet with built-ins! The two other bedrooms and bathrooms have also been tastefully refreshed. Outside, enjoy a bonfire pit, open lawn, a rose garden, and an apple tree, all set on a generous 24,050 sq ft lot. New gutters and a 2-car garage with an EV charger already installed round out the updates. A detached flex space with electrical and mini-split installed - is ready to become an office, workshop, or studio. Furnace and A/C are also newer! Enjoy community perks including a park, playground, and drive-by the serene lakes. This home is all within 2.5 miles of both downtown and uptown Gig Harbor's shopping, dining, and top-rated schools. HOA is just $53 a month!
Pending
Listed by: Neighborhood Experts Real Est. • Emily Sabounchi
$755,000
5014 Willow Lane NW, Gig Harbor, WA 98335
3beds
1,815sqft
:
Get pre-qualified$4,754/mo
Single Family Residence
Built in 1998
0.55 Acres Lot
$758,000 Zestimate®
$416/sqft
$53/mo HOA
What's special
Open lawnRose gardenCrown moldingHeated floorsCustom vanityWalk-in closet with built-insNew gutters
- 17 days |
- 1,450 |
- 155 |
Likely to sell faster than
Zillow last checked:
Listing updated:
Offers reviewed: Jul 12
Listed by:
Emily Sabounchi,
Neighborhood Experts Real Est.,
Paige Schulte,
Neighborhood Experts Real Est.
Source: NWMLS as distributed by MLS GRID,MLS#: 2551075
Facts & features
Interior
Bedrooms & bathrooms
- Bedrooms: 3
- Bathrooms: 3
- Full bathrooms: 2
- 1/2 bathrooms: 1
- Main level bathrooms: 1
Primary bedroom
- Level: Second
Bedroom
- Level: Second
Bedroom
- Level: Second
Bathroom full
- Level: Second
Bathroom full
- Level: Second
Other
- Level: Main
Dining room
- Level: Main
Entry hall
- Level: Main
Kitchen with eating space
- Level: Second
Living room
- Level: Main
Heating
- Fireplace, Forced Air, See Remarks, Electric, Natural Gas
Cooling
- Forced Air
Appliances
- Included: Dishwasher, Disposal, Dryer, Microwave, Refrigerator, See Remarks, Stove(s)/Range(s), Washer, Dishwasher(s), Dryer(s), Garbage Disposal, Microwave(s), Refrigerator(s), Washer(s), Water Heater Location: Garage
Features
- Bath Off Primary, Ceiling Fan(s), Dining Room, Pantry
- Flooring: Ceramic Tile, Vinyl, Carpet
- Windows: Dbl Pane/Storm Window, Skylight(s)
- Basement: None
- Number of fireplaces: 1
- Fireplace features: Gas, Main Level: 1, Fireplace
Interior area
- Total structure area: 1,815
- Total interior livable area: 1,815 sqft
Video & virtual tour
Property
Parking
- Total spaces: 4
- Parking features: Driveway, Attached Garage
- Has attached garage: Yes
- Covered spaces: 2
- Uncovered spaces: 2
Features
- Levels: Two
- Stories: 2
- Entry location: Main
- Patio & porch: Bath Off Primary, Ceiling Fan(s), Dbl Pane/Storm Window, Dining Room, Fireplace, Pantry, Skylight(s), Walk-In Closet(s)
- Has view: Yes
- View description: Territorial
Lot
- Size: 0.55 Acres
- Features: Paved, Secluded, Cable TV, Deck, Electric Car Charging, Fenced-Partially, Gas Available, Outbuildings, Sprinkler System
- Topography: Level,Partial Slope
- Residential vegetation: Brush, Fruit Trees, Wooded
Details
- Parcel number: 9760200120
- Special conditions: Standard
Construction
Type & style
- Home type: SingleFamily
- Architectural style: 2 Story
- Property subtype: Single Family Residence
Materials
- Cement Planked, Cement Plank
- Foundation: Poured Concrete
- Roof: Composition
Condition
- Year built: 1998
- Major remodel year: 2010
Utilities & green energy
- Electric: Company: Peninsula Light
- Sewer: Septic Tank, Company: Septic
- Water: Public, Company: Washington Water
- Utilities for property: Comcast, Comcast
Community & HOA
Community
- Features: Boat Launch, CCRs, Park, Playground
- Subdivision: Wollochet
HOA
- Services included: Common Area Maintenance, See Remarks
- HOA fee: $160 quarterly
Location
- Region: Gig Harbor
Financial & listing details
- Price per square foot: $416/sqft
- Tax assessed value: $628,400
- Annual tax amount: $6,136
- Offers reviewed: 07/12/2026
- Date on market: 7/20/2026
- Cumulative days on market: 6 days
- Listing terms: Conventional,FHA,VA Loan
- Inclusions: Dishwasher(s), Dryer(s), Garbage Disposal, Microwave(s), Refrigerator(s), See Remarks, Stove(s)/Range(s), Washer(s)
Estimated market value
$758,000
$720,000 - $796,000
$3,288/mo
Price history
| Date | Event | Price |
|---|---|---|
| 7/13/2026 | Pending sale | $755,000$416/sqft |
Source:  NWMLS as distributed by MLS GRID #2551075 Report a problem NWMLS as distributed by MLS GRID #2551075 Report a problem | ||
| 7/9/2026 | Listed for sale | $755,000+143.5%$416/sqft |
Source: NWMLS as distributed by MLS GRID #2551075 Report a problem | ||
| 9/15/2015 | Sold | $310,000$171/sqft |
Source: NWMLS as distributed by MLS GRID #793655 Report a problem | ||
| 9/5/2015 | Pending sale | $310,000$171/sqft |
Source: Coldwell Banker BAIN #793655 Report a problem | ||
| 9/5/2015 | Price change | $310,000-15.1%$171/sqft |
Source: Coldwell Banker BAIN #793655 Report a problem | ||
| 8/14/2015 | Price change | $365,000+17.7%$201/sqft |
Source: Coldwell Banker Bain #793655 Report a problem | ||
| 8/11/2015 | Price change | $310,000-6.1%$171/sqft |
Source: Coldwell Banker BAIN #793655 Report a problem | ||
| 8/1/2015 | Price change | $330,000-5.7%$182/sqft |
Source: Coldwell Banker BAIN #793655 Report a problem | ||
| 7/9/2015 | Price change | $350,000-4.1%$193/sqft |
Source: Coldwell Banker BAIN #793655 Report a problem | ||
| 5/28/2015 | Listed for sale | $365,000+98%$201/sqft |
Source: Coldwell Banker BAIN #793655 Report a problem | ||
| 6/10/1998 | Sold | $184,338$102/sqft |
Source: Public Record Report a problem | ||
Public tax history
| Year | Property taxes | Tax assessment |
|---|---|---|
| 2024 | $5,941 +4.7% | $628,400 +6.3% |
| 2023 | $5,672 +5.2% | $591,200 -1% |
| 2022 | $5,392 +8.9% | $597,100 +22.1% |
| 2021 | $4,950 +22.8% | $489,100 +24% |
| 2019 | $4,032 -0.5% | $394,400 +6.5% |
| 2018 | $4,050 +17.8% | $370,500 +9% |
| 2017 | $3,438 +8% | $340,000 +25.6% |
| 2016 | $3,184 | $270,600 +4.7% |
| 2014 | $3,184 +8.2% | $258,400 +6.5% |
| 2013 | $2,942 | $242,600 +3.9% |
| 2012 | -- | $233,600 -6.4% |
| 2011 | -- | $249,600 -5.9% |
| 2010 | -- | $265,300 -9.5% |
| 2009 | -- | $293,000 -5.6% |
| 2008 | $2,923 | $310,400 -0.7% |
| 2007 | $2,923 +37% | $312,600 +86.4% |
| 2002 | $2,133 +3.5% | $167,700 +0.7% |
| 2001 | $2,060 | $166,600 +8.1% |
| 2000 | $2,060 | $154,100 |
Find assessor info on the county website
Monthly payment
Est. payment
Payment breakdown
Explore the cost of this home by adjusting the details. Changes won't be saved.Climate risks
Neighborhood: 98335
Nearby schools
GreatSchools rating
- 8/10Artondale Elementary SchoolGrades: PK-5Distance: 0.8 mi
- 7/10Goodman Middle SchoolGrades: 6-8Distance: 1.2 mi
- 9/10Gig Harbor High SchoolGrades: 9-12Distance: 1.9 mi
Schools provided by the listing agent
- Elementary: Harbor Heights Elem
- Middle: Goodman Mid
- High: Gig Harbor High
Source: NWMLS as distributed by MLS GRID. This data may not be complete. We recommend contacting the local school district to confirm school assignments for this home.
- $530,0003 bd3 ba1.6k sqft5123 Wollochet Dr NW, Gig Harbor, WA 98335Sold

- $1,325,0003 bd4 ba4.4k sqft5015 Fern Ln NW, Gig Harbor, WA 98335Sold
- $1,250,0004 bd4 ba3.4k sqft5015 E Maple Lane Cir NW, Gig Harbor, WA 98335Sold
- $901,8004 bd3 ba2.8k sqft208 34th Avenue Ct NW, Gig Harbor, WA 98335Off Market
- $718,4003 bd3 ba2.1k sqft0 Off 27th Ct NW, Gig Harbor, WA 98335Off Market
- $--0.682 Acres0 Artondale Dr NW, Gig Harbor, WA 98335Off Market
- $374,7002 bd2 ba-- sqft7818 46th Ave NW, Gig Harbor, WA 98335Off Market
- $--0.301 Acres16915 121st St NW, Gig Harbor, WA 98329Off Market
A local agent can set up tours, give advice and negotiate with sellers.
Similar homes
- $789,0003 bd3 ba2.2k sqftThe Dawn, Gig Harbor, WA 98335Active
 MLS ID #2544412, Delinda Jokela. NWMLS as distributed by MLS GRID
 - $774,9003 bd3 ba2.7k sqftSp#78-416, Gig Harbor, WA 98335Active
 MLS ID #2517627, Christina Fitzer. NWMLS as distributed by MLS GRID
 - $785,0003 bd2 ba2.1k sqft114 Madrona Drive NW, Gig Harbor, WA 98335Active
 MLS ID #2547802, Elizabeth Foster. NWMLS as distributed by MLS GRID
 - $650,0003 bd2 ba1.6k sqft4501 62nd Street NW, Gig Harbor, WA 98335Active
 MLS ID #2545118, Falynn Auston. NWMLS as distributed by MLS GRID
 - $639,0003 bd3 ba1.6k sqft7041 67th Street NW, Gig Harbor, WA 98335ActiveMLS ID #2514635, Paige Miller. NWMLS as distributed by MLS GRID
- $835,0003 bd3 ba2.3k sqft858 Illahee Drive, Fox Island, WA 98333ActiveMLS ID #2515778, William Sarno. NWMLS as distributed by MLS GRID
- $685,0003 bd2 ba1.2k sqft533 6th Court, Fox Island, WA 98333ActiveMLS ID #2539280, Douglas P Lawrence. NWMLS as distributed by MLS GRID
- $749,9504 bd3 ba2.3k sqft12611 194th Ave NW, Gig Harbor, WA 98329ActiveMLS ID #2549487, Derek Johnson. NWMLS as distributed by MLS GRID
- $885,0003 bd2 ba1.8k sqft2909 144th Street NW, Gig Harbor, WA 98332ActiveMLS ID #2548064, Jeremy Logar. NWMLS as distributed by MLS GRID
- $815,0003 bd2 ba1.9k sqft1037 9th Avenue, Fox Island, WA 98333ActiveMLS ID #2458682, Lindsay Jackman. NWMLS as distributed by MLS GRID
- $849,0004 bd4 ba2.4k sqft10615 33rd Avenue Ct NW, Gig Harbor, WA 98332ActiveMLS ID #2538646, Gwendalyn Gilliam. NWMLS as distributed by MLS GRID
- $720,0003 bd2 ba1.9k sqft16918 134th St NW, Gig Harbor, WA 98329ActiveMLS ID #2502854, Hunter Westmoreland. NWMLS as distributed by MLS GRID
- $740,0003 bd3 ba2.4k sqft1520 Weathervane Drive, Fircrest, WA 98466ActiveMLS ID #2527185, Cary Farrah. NWMLS as distributed by MLS GRID
- $825,0003 bd3 ba1.7k sqft15219 Wright Bliss Road NW, Gig Harbor, WA 98329ActiveMLS ID #2511008, Shari Royston. NWMLS as distributed by MLS GRID
- $780,0003 bd3 ba1.9k sqftCormorant Passage, Steilacoom, WA 98388ActiveMLS ID #2522254, Trisha Maxwell. NWMLS as distributed by MLS GRID
- $799,0003 bd2 ba2.2k sqft1327 196th Avenue NW, Lakebay, WA 98349ActiveMLS ID #2504565, Heather Field. NWMLS as distributed by MLS GRID
- $679,0002 bd3 ba1.7k sqft2629 SW 308th Street, Federal Way, WA 98023ActiveMLS ID #2555245, Mark Bergman. NWMLS as distributed by MLS GRID
- $579,0003 bd2 ba2.1k sqft307 4th Street, Steilacoom, WA 98388ActiveMLS ID #2557499, Tanya Headrick. NWMLS as distributed by MLS GRID
- $659,9504 bd3 ba1.4k sqft6125 N 41st Street, Tacoma, WA 98407ActiveMLS ID #2534997, Alexander Bradshaw. NWMLS as distributed by MLS GRID
- $745,0003 bd3 ba1.5k sqft11310 SE Southworth Drive, Port Orchard, WA 98366ActiveMLS ID #2538950, Peter Bradrick. NWMLS as distributed by MLS GRID
