This is the one you don’t see coming. This darling home is tucked into 1.2 acres of immaculate landscaping, is a home that feels worlds away, yet sits right in the middle of everything you love about Gig Harbor. Double iron doors set the tone. White oak underfoot. A floating staircase. Walls of glass that fold away, blurring the line between inside and out. And a kitchen that is truly a moment...Ocean Fantasy Quartzite, custom cabinetry, ZLINE Autograph appliances + a handcrafted limestone hood. Then step outside. Sports court. Fire pit. Beautiful grounds. Privacy in every direction. Space to play, gather, entertain and exhale. Morning coffee with the doors wide open. A game on the court. Friends around the fire. Dinner spilling outside on a summer night. And location? Everything. Tucked near Wollochet Bay, yet minutes from the heart of Gig Harbor. Private, but connected. Elevated, but completely livable. Unexpected in all the right ways. The work is done. Come live the Gig Harbor life.
Contingent
Listed by: Hawkins Poe • Amy Flippo • 253-509-8222
Price cut: $100K (9/30)
$1,390,000
6017 53rd Street NW, Gig Harbor, WA 98335
3beds
2,660sqft
Single Family Residence
Built in 1980
1.2 Acres Lot
$1,348,100 Zestimate®
$523/sqft
$25/mo HOA
What's special
Zline autograph appliancesSports courtWhite oak underfootHandcrafted limestone hoodBeautiful groundsCustom cabinetryFire pit
- --
- on Zillow
- 1,405
- views
- 134
- saves
Zillow last checked:
Listing updated:
Listed by:
Amy Flippo 253-509-8222 amy@harbornest.com,
Hawkins Poe
Source: NWMLS as distributed by MLS GRID,MLS#: 2563023
Facts & features
Interior
Bedrooms & bathrooms
- Bedrooms: 3
- Bathrooms: 3
- Full bathrooms: 2
- 1/2 bathrooms: 1
- Main level bathrooms: 1
Primary bedroom
- Level: Second
Bedroom
- Level: Second
Bedroom
- Level: Second
Bathroom full
- Level: Second
Bathroom full
- Level: Second
Other
- Level: Main
Dining room
- Level: Main
Entry hall
- Level: Main
Family room
- Level: Main
Kitchen with eating space
- Level: Main
Living room
- Level: Main
Heating
- Fireplace, Forced Air, Electric, Natural Gas
Cooling
- None
Appliances
- Included: Dishwasher, Dryer, Refrigerator, Washer, Dishwasher(s), Dryer(s), Refrigerator(s), Washer(s), Water Heater: tankless, Water Heater Location: garage
Features
- Flooring: Ceramic Tile, Engineered Hardwood, Marble
- Basement: None
- Number of fireplaces: 1
- Fireplace features: Gas, Main Level: 1, Fireplace
Interior area
- Total structure area: 2,660
- Total interior livable area: 2,660 sqft
Video & virtual tour
Property
Parking
- Total spaces: 2
- Parking features: Attached Garage
- Has attached garage: Yes
- Covered spaces: 2
Features
- Levels: Two
- Stories: 2
- Entry location: Main
- Patio & porch: Fireplace, Water Heater, Wine/Beverage Refrigerator
Lot
- Size: 1.2 Acres
- Dimensions: 160 x 329
- Features: Dead End Street, Paved, Athletic Court, Cable TV, Gas Available, High Speed Internet, Patio, Sprinkler System
- Topography: Rolling
- Residential vegetation: Brush, Garden Space, Wooded
Details
- Parcel number: 0121138020
- Zoning description: Jurisdiction: County
- Special conditions: Standard
Construction
Type & style
- Home type: SingleFamily
- Architectural style: Craftsman,2 Story
- Property subtype: Single Family Residence
Materials
- Wood Siding
- Foundation: Poured Concrete
- Roof: Composition
Condition
- Updated/Remodeled
- Year built: 1980
- Major remodel year: 2011
Utilities & green energy
- Electric: Company: Peninsula Light
- Sewer: Septic Tank
- Water: Community, Company: Washington Water
Community & HOA
Community
- Subdivision: Artondale
HOA
- Services included: Road Maintenance
- HOA fee: $300 annually
Location
- Region: Gig Harbor
Financial & listing details
- Price per square foot: $523/sqft
- Tax assessed value: $966,700
- Annual tax amount: $8,937
- Date on market: 8/20/2026
- Listing terms: Conventional,FHA,VA Loan
- Inclusions: Dishwasher(s), Dryer(s), Refrigerator(s), Washer(s)
Estimated market value
$1,348,100
$1.28M - $1.42M
$3,717/mo
Price history
| Date | Event | Price |
|---|---|---|
| 9/30/2026 | Price change | $1,390,000-6.7%$523/sqft |
Source:  NWMLS as distributed by MLS GRID #2563023 Report a problem | ||
| 8/20/2026 | Listed for sale | $1,490,000+8.4%$560/sqft |
Source: NWMLS as distributed by MLS GRID #2563023 Report a problem | ||
| 4/1/2025 | Sold | $1,375,000+5.8%$517/sqft |
Source: NWMLS as distributed by MLS GRID #2342102 Report a problem | ||
| 3/19/2025 | Pending sale | $1,300,000$489/sqft |
Source: NWMLS as distributed by MLS GRID #2342102 Report a problem | ||
| 3/13/2025 | Listed for sale | $1,300,000+78.1%$489/sqft |
Source: NWMLS as distributed by MLS GRID #2342102 Report a problem | ||
| 8/14/2023 | Sold | $729,950$274/sqft |
Source: NWMLS as distributed by MLS GRID #2073246 Report a problem | ||
| 7/13/2023 | Pending sale | $729,950$274/sqft |
Source: NWMLS as distributed by MLS GRID #NWM2073246 Report a problem | ||
| 7/6/2023 | Price change | $729,950-2.7%$274/sqft |
Source: NWMLS as distributed by MLS GRID #NWM2073246 Report a problem | ||
| 6/9/2023 | Listed for sale | $749,950$282/sqft |
Source: NWMLS as distributed by MLS GRID #NWM2073246 Report a problem | ||
| 5/31/2023 | Pending sale | $749,950$282/sqft |
Source: NWMLS as distributed by MLS GRID #NWM2073246 Report a problem | ||
| 5/26/2023 | Listed for sale | $749,950$282/sqft |
Source: NWMLS as distributed by MLS GRID #NWM2073246 Report a problem | ||
Public tax history
| Year | Property taxes | Tax assessment |
|---|---|---|
| 2025 | $12,608 +79.5% | $966,700 +29.6% |
| 2024 | $7,025 +4.4% | $745,800 +5.9% |
| 2023 | $6,731 +5.4% | $704,400 -0.8% |
| 2022 | $6,387 -67.5% | $710,200 +22.4% |
| 2021 | $19,664 +319.6% | $580,000 +25.5% |
| 2019 | $4,686 -54.1% | $462,200 +6.8% |
| 2018 | $10,208 +178.9% | $432,700 +9.5% |
| 2017 | $3,660 | $395,200 +26.1% |
| 2016 | $3,660 | $313,300 +5% |
| 2014 | $3,660 +6.3% | $298,500 +6% |
| 2013 | $3,444 | $281,700 +2.4% |
| 2012 | -- | $275,000 -7.4% |
| 2011 | -- | $296,900 -6.3% |
| 2010 | -- | $316,900 -8.4% |
| 2009 | -- | $345,900 -5% |
| 2008 | $3,315 +0% | $364,000 +2.5% |
| 2007 | $3,315 +33.5% | $355,200 +84% |
| 2002 | $2,483 +1.2% | $193,000 -0.8% |
| 2001 | $2,453 | $194,500 +5.6% |
| 2000 | $2,453 | $184,100 |
Find assessor info on the county website
Monthly payment
Est. payment
Payment breakdown
Explore the cost of this home by adjusting the details. Changes won't be saved.Climate risks
Neighborhood: 98335


Similar homes
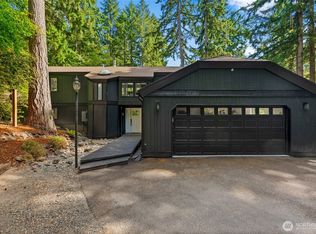
- $1,068,7503 bd4 ba2.7k sqft4320 Shore Drive NW, Gig Harbor, WA 98335Active
 MLS ID #2594462, Rochelle Chorak. NWMLS as distributed by MLS GRID
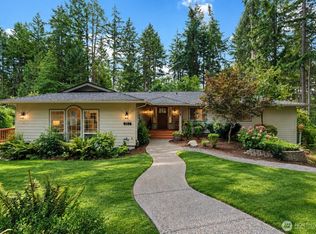
- $1,399,0004 bd4 ba3.8k sqftChelsea Park A, Gig Harbor, WA 98335Active
 MLS ID #2588580, Christina Fitzer. NWMLS as distributed by MLS GRID
- $1,250,0004 bd4 ba3k sqftPierce County Short #8507, Gig Harbor, WA 98335Active
 MLS ID #2591930, Harvey Long. NWMLS as distributed by MLS GRID
- $1,449,0003 bd3 ba2.7k sqftColvos View Estates, Gig Harbor, WA 98335Active
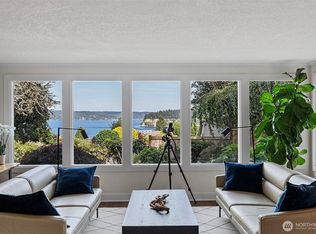 MLS ID #2575834, Bonnie Daybell. NWMLS as distributed by MLS GRID
