Under contract-accepting backup offers. Virtually Staged. PRICE REDUCED! Welcome to this stunning Florida-style home located in the gated Admiral Pointe section of the sought-after MiraBay community. From the moment you arrive, you’ll appreciate the beautifully landscaped yard, decorative curbing, brick-paver 3-car driveway and garage, and inviting covered front porch. Situated on a premium corner conservation lot, this home offers an open-concept floor plan featuring 3 bedrooms, 2 full baths, high ceilings, energy-efficient windows, tile flooring throughout the main living areas, upgraded lighting, and designer fixtures, crown molding and 5" baseboard. The gourmet kitchen is designed for both entertaining and everyday living with 42” wood cabinetry, granite countertops, a large center island, stainless steel KitchenAid appliances, and a 4-burner natural gas range and oven. Adjacent to the kitchen is a spacious dinette area and a convenient butler’s pantry that flows seamlessly into the dining room and expansive family room. The family room showcases a tray ceiling and impressive 9-foot sliding glass doors that recess to the screened lanai overlooking peaceful conservation views. The spacious owner’s suite features a large walk-in closet and an ensuite bath complete with dual granite-top vanities, double sinks, a large walk-in shower, a private water closet and linen closet. The laundry room is conveniently located off the kitchen and provides direct access to the garage, which includes overhead storage racks. The HVAC was replaced in July 2024. Additional features include a tankless gas water heater and irrigation system. Residents of Admiral Pointe enjoy access to their own private clubhouse and heated year-round pool for exclusive neighborhood events and activities. MiraBay is a premier waterfront, resort-style community offering exceptional amenities including a clubhouse, heated Olympic-style resort pool, 136-foot waterslide, parks, three playgrounds, fitness center, basketball and tennis courts, café with full liquor license, and a 135-acre lagoon where residents can kayak and paddleboard. This community truly delivers the feel of a luxury resort lifestyle every day. Conveniently located near Tampa, Orlando, Bradenton, Sarasota, and St. Petersburg, you’ll enjoy easy access to world-famous Gulf beaches, shopping, dining, and entertainment. Experience the Florida lifestyle you’ve been dreaming of in MiraBay.
Under contract
Price cut: $14.9K (7/5)
$415,000
5111 Coastal Scene Dr, Apollo Beach, FL 33572
3beds
1,997sqft
Single Family Residence
Built in 2015
6,900 Square Feet Lot
$407,400 Zestimate®
$208/sqft
$16/mo HOA
What's special
Large center islandGranite countertopsPremium corner conservation lotHigh ceilingsOpen-concept floor planInviting covered front porchEnergy-efficient windows
- 70 days |
- 368 |
- 18 |
Zillow last checked:
Listing updated:
Listed by:
Amy Kozelka 813-624-3325,
CENTURY 21 CIRCLE 813-643-0054
Source: Stellar MLS,MLS#: TB8504569 Originating MLS: Suncoast Tampa
Originating MLS: Suncoast Tampa
Facts & features
Interior
Bedrooms & bathrooms
- Bedrooms: 3
- Bathrooms: 2
- Full bathrooms: 2
Primary bedroom
- Features: Ceiling Fan(s), Walk-In Closet(s)
- Level: First
- Area: 217.49 Square Feet
- Dimensions: 13.5x16.11
Bedroom 1
- Features: Ceiling Fan(s), Built-in Closet
- Level: First
- Area: 136.25 Square Feet
- Dimensions: 12.5x10.9
Bedroom 2
- Features: Ceiling Fan(s), Built-in Closet
- Level: First
- Area: 136.25 Square Feet
- Dimensions: 12.5x10.9
Primary bathroom
- Features: Dual Sinks, Granite Counters, Shower No Tub, Walk-In Closet(s)
- Level: First
- Area: 34.5 Square Feet
- Dimensions: 2.5x13.8
Bathroom 2
- Features: Tub With Shower
- Level: First
- Area: 48.23 Square Feet
- Dimensions: 9.1x5.3
Balcony porch lanai
- Level: First
- Area: 365.42 Square Feet
- Dimensions: 24.2x15.1
Balcony porch lanai
- Level: First
- Area: 212.93 Square Feet
- Dimensions: 19.9x10.7
Dinette
- Level: First
- Width: 12.5 Feet
Dining room
- Level: First
- Area: 208.32 Square Feet
- Dimensions: 18.6x11.2
Foyer
- Level: First
- Area: 41.36 Square Feet
- Dimensions: 5.1x8.11
Great room
- Features: Ceiling Fan(s)
- Level: First
- Area: 615.85 Square Feet
- Dimensions: 18.6x33.11
Kitchen
- Features: Breakfast Bar, Granite Counters
- Level: First
- Area: 183.75 Square Feet
- Dimensions: 12.5x14.7
Laundry
- Level: First
- Area: 37.62 Square Feet
- Dimensions: 6.6x5.7
Heating
- Central, Electric
Cooling
- Central Air
Appliances
- Included: Dishwasher, Disposal, Dryer, Exhaust Fan, Range, Refrigerator, Tankless Water Heater, Water Filtration System, Water Softener
- Laundry: Laundry Room
Features
- Ceiling Fan(s), Crown Molding, Eating Space In Kitchen, In Wall Pest System, Kitchen/Family Room Combo, Living Room/Dining Room Combo, Open Floorplan, Pest Guard System, Solid Surface Counters, Solid Wood Cabinets, Thermostat, Tray Ceiling(s), Walk-In Closet(s)
- Flooring: Carpet, Ceramic Tile, Concrete
- Windows: Window Treatments, Hurricane Shutters
- Has fireplace: No
Interior area
- Total structure area: 2,981
- Total interior livable area: 1,997 sqft
Video & virtual tour
Property
Parking
- Total spaces: 3
- Parking features: Garage - Attached
- Attached garage spaces: 3
- Details: Garage Dimensions: 30x19
Features
- Levels: One
- Stories: 1
- Patio & porch: Front Porch, Rear Porch, Screened
- Fencing: Other
- Has view: Yes
- View description: Trees/Woods
Lot
- Size: 6,900 Square Feet
- Features: Corner Lot, Landscaped
- Residential vegetation: Mature Landscaping, Trees/Landscaped
Details
- Parcel number: U3231199UW00009500001.0
- Zoning: PD
- Special conditions: None
Construction
Type & style
- Home type: SingleFamily
- Architectural style: Contemporary,Key West
- Property subtype: Single Family Residence
Materials
- Block, Stucco
- Foundation: Slab
- Roof: Shingle
Condition
- Completed
- New construction: No
- Year built: 2015
Details
- Builder model: Irving Elevation E
- Builder name: Ryland Homes
Utilities & green energy
- Sewer: Public Sewer
- Water: Public
- Utilities for property: Cable Connected, Electricity Connected
Community & HOA
Community
- Features: Clubhouse, Deed Restrictions, Fitness Center, Gated Community - No Guard, Golf Carts OK, Irrigation-Reclaimed Water, Park, Playground, Pool, Sidewalks, Special Community Restrictions, Tennis Court(s)
- Security: Gated Community, Smoke Detector(s), Touchless Entry
- Pet fee: $0 monthly
- Subdivision: MIRABAY PRCL 22
HOA
- Has HOA: Yes
- Services included: Common Area Taxes, Community Pool, Pool Maintenance, Recreational Facilities, Security
- HOA fee: $16 monthly
- HOA name: Lesly Candelier
- HOA phone: 813-736-8074
Location
- Region: Apollo Beach
Financial & listing details
- Price per square foot: $208/sqft
- Tax assessed value: $416,096
- Annual tax amount: $8,539
- Date on market: 5/11/2026
- Cumulative days on market: 71 days
- Listing terms: Cash,Conventional,FHA,VA Loan
- Ownership: Fee Simple
- Total actual rent: 0
- Electric utility on property: Yes
- Road surface type: Paved, Asphalt
Estimated market value
$407,400
$387,000 - $428,000
$2,756/mo
Price history
| Date | Event | Price |
|---|---|---|
| 7/9/2026 | Contingent | $415,000$208/sqft |
Source:  Stellar MLS #TB8504569 Report a problem Stellar MLS #TB8504569 Report a problem | ||
| 7/5/2026 | Price change | $415,000-3.5%$208/sqft |
Source: Stellar MLS #TB8504569 Report a problem | ||
| 5/11/2026 | Listed for sale | $429,900+48.3%$215/sqft |
Source: Stellar MLS #TB8504569 Report a problem | ||
| 8/22/2019 | Sold | $289,900$145/sqft |
Source: Public Record Report a problem | ||
| 7/1/2019 | Price change | $289,900-0.7%$145/sqft |
Source: ALL ABOUT REALTY, INC. #T3179631 Report a problem | ||
| 6/18/2019 | Price change | $292,000-2.7%$146/sqft |
Source: ALL ABOUT REALTY, INC. #T3179631 Report a problem | ||
| 6/8/2019 | Listed for sale | $300,000+1.6%$150/sqft |
Source: ALL ABOUT REALTY, INC. #T3179631 Report a problem | ||
| 9/16/2015 | Sold | $295,216$148/sqft |
Source: Public Record Report a problem | ||
Public tax history
| Year | Property taxes | Tax assessment |
|---|---|---|
| 2025 | $8,539 +7.4% | $215,634 +2.9% |
| 2024 | $7,949 +1.8% | $209,557 +3% |
| 2023 | $7,811 +5.5% | $203,453 +3% |
| 2022 | $7,407 +4.3% | $197,527 +3% |
| 2021 | $7,100 +1.3% | $191,774 +1.4% |
| 2020 | $7,011 -1.1% | $189,126 -11.4% |
| 2019 | $7,086 | $213,469 +1.9% |
| 2018 | $7,086 -4.1% | $209,489 -6.7% |
| 2017 | $7,390 +0.9% | $224,492 -12.2% |
| 2016 | $7,327 -4.9% | $255,784 -4.6% |
| 2015 | $7,704 +59% | $268,029 +302.3% |
| 2014 | $4,846 | $66,628 |
Find assessor info on the county website
Monthly payment
Est. payment
Payment breakdown
Explore the cost of this home by adjusting the details. Changes won't be saved.Climate risks
Neighborhood: 33572
Nearby schools
GreatSchools rating
- 8/10Apollo Beach Elementary SchoolGrades: PK-8Distance: 2.9 mi
- 3/10Lennard High SchoolGrades: 9-12Distance: 1.8 mi
- 3/10Eisenhower Middle SchoolGrades: 6-8Distance: 5.3 mi
Schools provided by the listing agent
- Elementary: Apollo Beach-HB
- Middle: Eisenhower-HB
- High: Lennard-HB
Source: Stellar MLS. This data may not be complete. We recommend contacting the local school district to confirm school assignments for this home.
- $474,3004 bd3 ba2.5k sqft5109 Coastal Scene Dr, Apollo Beach, FL 33572Off Market
- $545,100-- bd3 ba2.9k sqft5107 Coastal Scene Dr, Apollo Beach, FL 33572Off Market
- $638,1004 bd4 ba3.2k sqft5112 Coastal Scene Dr, Apollo Beach, FL 33572Off Market
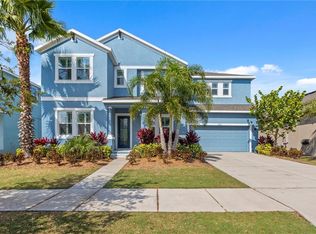
- $472,2004 bd3 ba2.7k sqft5110 Coastal Scene Dr, Apollo Beach, FL 33572Off Market
- $599,9003 bd3 ba2.4k sqft5114 Coastal Scene Dr, Apollo Beach, FL 33572Sold
- $409,7003 bd2 ba2k sqft5108 Coastal Scene Dr, Apollo Beach, FL 33572Off Market
- $432,4003 bd2 ba1.9k sqft5118 Coastal Scene Dr, Apollo Beach, FL 33572Off Market
- $538,5004 bd3 ba2.5k sqft5116 Coastal Scene Dr, Apollo Beach, FL 33572Sold
A local agent can set up tours, give advice and negotiate with sellers.
A local lender can help you make sure your offer is ready when you are.
Similar homes
- $415,0003 bd3 ba2.1k sqft803 Winterside Dr, Apollo Beach, FL 33572For Sale
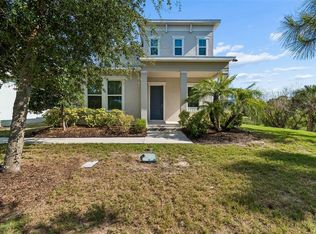
 MLS ID #TB8527677, Yelena Shtefan, PA, THE ELITE REALTY EXPERIENCE. Stellar MLS
 - $370,0004 bd3 ba2.3k sqft314 Winterside Dr, Apollo Beach, FL 33572For Sale
 MLS ID #TB8530068, Dan Sefair, SEFAIR INVESTMENTS INC. Stellar MLS
 - $415,0003 bd3 ba2.2k sqft729 Winterside Dr, Apollo Beach, FL 33572For Sale
 MLS ID #TB8481012, Melissa Petsch, 27NORTH REALTY. Stellar MLS
 - $390,0003 bd2 ba1.8k sqft514 Winterside Dr, Apollo Beach, FL 33572For Sale
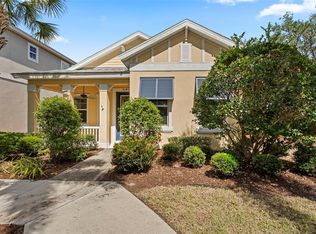 MLS ID #TB8506781, Jason Harris, LPT REALTY, LLC. Stellar MLS
 - $447,0003 bd3 ba2.4k sqft508 Winterside Dr, Apollo Beach, FL 33572For SaleMLS ID #TB8501799, Shawna Calvert, 27NORTH REALTY. Stellar MLS
- $411,9973 bd2 ba1.9k sqft5102 Coastal Scene Dr, Apollo Beach, FL 33572For SaleMLS ID #TB8391258, Christine Nargi, KELLER WILLIAMS SOUTH SHORE. Stellar MLS
- $399,9984 bd2 ba2.1k sqft5220 Butterfly Shell Dr, Apollo Beach, FL 33572For SaleMLS ID #TB8504620, Shavonda Griffin, QUICKSILVER REAL ESTATE GROUP. Stellar MLS
- $395,0003 bd2 ba1.9k sqft725 Winterside Dr, Apollo Beach, FL 33572For SaleMLS ID #TB8510516, Lynn Washington, KELLER WILLIAMS SOUTH SHORE. Stellar MLS
- $408,0003 bd3 ba2.1k sqft707 Winterside Dr, Apollo Beach, FL 33572For SaleMLS ID #TB8473960, Shawna Calvert, 27NORTH REALTY. Stellar MLS
- $389,9003 bd3 ba2.1k sqft806 Winterside Dr, Apollo Beach, FL 33572For SaleMLS ID #TB8496227, Mickey Arruda, KNOWN REAL ESTATE LLC. Stellar MLS
- $349,0003 bd2 ba1.9k sqft606 Winterside Dr, Apollo Beach, FL 33572For SaleMLS ID #TB8525469, Shawna Calvert, 27NORTH REALTY. Stellar MLS
- $349,0003 bd2 ba2k sqft5335 Clover Mist Dr, Apollo Beach, FL 33572For SaleMLS ID #TB8522880, Andrew TenEyck, CHARLES RUTENBERG REALTY INC. Stellar MLS
- $--4 bd3 ba1.9k sqft5102 Dandelion St, Apollo Beach, FL 33572AuctionXome
- $363,5003 bd2 ba1.8k sqft724 Winterside Dr, Apollo Beach, FL 33572For SaleMLS ID #TB8516384, Jennifer Adams, DALTON WADE INC. Stellar MLS
- $360,0003 bd2 ba2k sqft5223 Clover Mist Dr, Apollo Beach, FL 33572For SaleMLS ID #TB8490398, Melissa Davis, COLDWELL BANKER REALTY. Stellar MLS
- $435,0003 bd3 ba2.1k sqft813 Winterside Dr, Apollo Beach, FL 33572For SaleMLS ID #TB8489331, Michele Herndon, PA, KELLER WILLIAMS SOUTH TAMPA. Stellar MLS
- $399,9003 bd2 ba1.7k sqft5318 Golden Isles Dr, Apollo Beach, FL 33572For SaleMLS ID #TB8516799, Susan Robertson, THE ROBERTSON RLTY ESTATE GROU. Stellar MLS
- $359,0004 bd3 ba2k sqft411 Durham Shore Ct, Apollo Beach, FL 33572For SaleMLS ID #TB8502861, Shawna Calvert, 27NORTH REALTY. Stellar MLS
- $410,0004 bd3 ba2k sqft178 Mangrove Manor Dr, Apollo Beach, FL 33572For SaleMLS ID #S5153040, Gabriela Fernandez Perez, LLC, JASON MITCHELL REAL ESTATE FLO. Stellar MLS
- $425,0004 bd3 ba1.9k sqft823 Seminole Sky Dr, Ruskin, FL 33570For SaleMLS ID #TB8461739, Turan Celiker, PA, KELLER WILLIAMS SUBURBAN TAMPA. Stellar MLS
