*****Take advantage of the sellers assumable loan at a 2.75% Interest Rate and make this purchase your dream come true! Refined coastal living in this custom 4-bedroom, 3-bath pool home perfectly positioned on a private conservation lot in the gated community of Admiral Pointe at MiraBay. Every detail has been thoughtfully designed, from the custom designed closet organizers in EVERY BEDROOM to the stone fireplace anchoring the open great room to the wood-look tile floors flowing through all main living areas. The triple-split floor plan offers both space and privacy bedrooms 3 and 4 share a convenient Jack-and-Jill bath, while the secondary suite features its own full ensuite bath for privacy, ideal for guests or multi-generational living. The designer paint accents, granite countertops, and custom backsplash create a modern, welcoming atmosphere. Enjoy the best of Florida living outdoors with a heated saltwater pool w/spa feature, screened lanai, and outdoor kitchen with gas grill, all overlooking tranquil preserve views with no rear neighbors. The spacious pie-shaped lot provides added room and privacy, and the 3-car garage offers plenty of storage. Residents of Admiral Pointe enjoy access to all of MiraBay’s resort-style amenities — clubhouse, fitness center, café, marina, community pool, tennis, pickleball, and scenic walking trails. Conveniently located near I-75, with easy access to Tampa, St. Pete, and Sarasota. Come home to the perfect blend of luxury, comfort, and coastal charm.
Sold for $538,500
$538,500
5116 Coastal Scene Dr, Apollo Beach, FL 33572
4beds
2,556sqft
Single Family Residence
Built in 2016
9,420 Square Feet Lot
$538,300 Zestimate®
$211/sqft
$3,976 Estimated rent
Home value
$538,300
$506,000 - $571,000
$3,976/mo
Zestimate® history
Owner options
List your home for rent
$3,976/mo
Rent Zestimate®
Find your next renter with Zillow Rental Manager. Plus, with online applications, you can quickly screen prospective tenants – for free.
$3,976/mo
Rent Zestimate®
Refinance and save
$3,726/mo
Est. payment
Refinancing to a lower rate could help reduce your monthly payments and save thousands over the life of the loan.
$3,726/mo
Est. payment
Explore your selling options
Work with a Zillow partner agent
Leverage their expertise and Zillow's premium Showcase listings to get your home seen by more buyers.
Get startedList with your own agent
Get your home in front of millions of buyers by listing it on Zillow.
Learn how to do itSell it yourself
Take full control of how buyers see your home on Zillow by listing For Sale by Owner (FSBO).
List your homeWhat's special
Screened lanaiDesigner paint accentsGranite countertopsCustom backsplashPrivate conservation lot
Zillow last checked:
Listing updated:
Listed by:
Jackie Little 813-453-8960,
KELLER WILLIAMS REALTY- PALM HARBOR 727-772-0772
Bought with:
Vicki Whetsell, 652719
CB/ELLISON RLTY WEST
Source: Stellar MLS,MLS#: TB8445819 Originating MLS: Suncoast Tampa
Originating MLS: Suncoast Tampa
Facts & features
Interior
Bedrooms & bathrooms
- Bedrooms: 4
- Bathrooms: 3
- Full bathrooms: 3
Rooms
- Room types: Utility Room
Primary bedroom
- Features: Ceiling Fan(s), Dual Sinks, En Suite Bathroom, Exhaust Fan, Garden Bath, Granite Counters, Walk-In Closet(s)
- Level: First
- Area: 244.5 Square Feet
- Dimensions: 15x16.3
Bedroom 2
- Features: En Suite Bathroom, Walk-In Closet(s)
- Level: First
- Area: 203.55 Square Feet
- Dimensions: 17.7x11.5
Bedroom 3
- Features: Ceiling Fan(s), Built-in Closet
- Level: First
- Area: 120.19 Square Feet
- Dimensions: 11.9x10.1
Bedroom 4
- Features: Ceiling Fan(s), Built-in Closet
- Level: First
- Area: 135.3 Square Feet
- Dimensions: 12.3x11
Dinette
- Level: First
- Area: 135 Square Feet
- Dimensions: 12.5x10.8
Dining room
- Level: First
- Area: 235.48 Square Feet
- Dimensions: 20.3x11.6
Kitchen
- Level: First
- Area: 212.76 Square Feet
- Dimensions: 10.8x19.7
Living room
- Level: First
- Area: 367.64 Square Feet
- Dimensions: 20.2x18.2
Heating
- Central, Electric
Cooling
- Central Air
Appliances
- Included: Dishwasher, Disposal, Electric Water Heater, Microwave, Range, Refrigerator
- Laundry: Inside
Features
- Ceiling Fan(s), High Ceilings, Kitchen/Family Room Combo, Open Floorplan, Primary Bedroom Main Floor, Stone Counters, Thermostat, Walk-In Closet(s)
- Flooring: Carpet, Porcelain Tile
- Doors: Outdoor Grill, Outdoor Kitchen, Sliding Doors
- Has fireplace: Yes
- Fireplace features: Electric, Family Room, Stone
Interior area
- Total structure area: 3,482
- Total interior livable area: 2,556 sqft
Property
Parking
- Total spaces: 3
- Parking features: Garage - Attached
- Attached garage spaces: 3
Features
- Levels: One
- Stories: 1
- Patio & porch: Covered, Front Porch, Patio, Rear Porch, Screened
- Exterior features: Irrigation System, Outdoor Grill, Outdoor Kitchen, Sidewalk
- Has private pool: Yes
- Pool features: Heated, In Ground, Lighting, Salt Water, Screen Enclosure
Lot
- Size: 9,420 Square Feet
- Features: Conservation Area, Oversized Lot, Sidewalk
- Residential vegetation: Mature Landscaping
Details
- Parcel number: U3231199UW00009200011.0
- Zoning: PD
- Special conditions: None
Construction
Type & style
- Home type: SingleFamily
- Property subtype: Single Family Residence
Materials
- Block, Stone, Stucco
- Foundation: Block, Slab
- Roof: Shingle
Condition
- New construction: No
- Year built: 2016
Utilities & green energy
- Sewer: Public Sewer
- Water: Public
- Utilities for property: BB/HS Internet Available, Cable Available, Electricity Connected, Phone Available, Sewer Connected, Water Connected
Community & HOA
Community
- Features: Clubhouse, Fitness Center, Gated Community - Guard
- Pet fee: $0 monthly
- Subdivision: MIRABAY PRCL 22
HOA
- Has HOA: Yes
- Amenities included: Basketball Court, Clubhouse, Fitness Center, Gated, Park, Pickleball Court(s), Playground, Pool, Recreation Facilities, Sauna, Tennis Court(s)
- HOA fee: $14 monthly
- HOA name: First Service Residential | Lesly Candelier
- HOA phone: 866-378-1099
Location
- Region: Apollo Beach
Financial & listing details
- Price per square foot: $211/sqft
- Tax assessed value: $527,221
- Annual tax amount: $10,147
- Date on market: 11/6/2025
- Cumulative days on market: 164 days
- Listing terms: Assumable,Cash,Conventional,FHA,VA Loan
- Ownership: Fee Simple
- Total actual rent: 0
- Electric utility on property: Yes
- Road surface type: Concrete, Paved
Price history
| Date | Event | Price |
|---|---|---|
| 6/22/2026 | Sold | $538,500+2.6%$211/sqft |
Source:  Stellar MLS #TB8445819 Report a problem Stellar MLS #TB8445819 Report a problem | ||
| 4/20/2026 | Pending sale | $525,000$205/sqft |
Source: Stellar MLS #TB8445819 Report a problem | ||
| 4/9/2026 | Price change | $525,000-2.8%$205/sqft |
Source: Stellar MLS #TB8445819 Report a problem | ||
| 3/27/2026 | Price change | $540,000-1.8%$211/sqft |
Source: Stellar MLS #TB8445819 Report a problem | ||
| 2/27/2026 | Price change | $550,000-4.3%$215/sqft |
Source: Stellar MLS #TB8445819 Report a problem | ||
| 1/30/2026 | Price change | $575,000-4.2%$225/sqft |
Source: Stellar MLS #TB8445819 Report a problem | ||
| 11/7/2025 | Listed for sale | $600,000+95.2%$235/sqft |
Source: Stellar MLS #TB8445819 Report a problem | ||
| 12/21/2016 | Sold | $307,304$120/sqft |
Source: Public Record Report a problem | ||
Public tax history
| Year | Property taxes | Tax assessment |
|---|---|---|
| 2025 | $10,570 +7.6% | $324,450 +2.9% |
| 2024 | $9,828 +1.9% | $315,306 +3% |
| 2023 | $9,643 +4.9% | $306,122 +3% |
| 2022 | $9,195 +3.6% | $297,206 +3% |
| 2021 | $8,873 +8.2% | $288,550 +14.1% |
| 2020 | $8,203 +6% | $252,968 +2.3% |
| 2019 | $7,742 | $247,281 +1.9% |
| 2018 | $7,742 -3.3% | $242,670 -15.3% |
| 2017 | $8,005 -8.2% | $286,379 +543.4% |
| 2016 | $8,721 +107.7% | $44,510 -45.5% |
| 2015 | $4,199 -20.3% | $81,600 +10% |
| 2014 | $5,271 | $74,182 |
Find assessor info on the county website
Neighborhood: 33572
Nearby homes
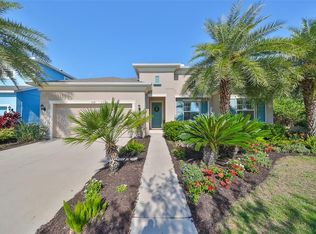
- $432,4003 bd2 ba1.9k sqft5118 Coastal Scene Dr, Apollo Beach, FL 33572Off Market
- $599,9003 bd3 ba2.4k sqft5114 Coastal Scene Dr, Apollo Beach, FL 33572Sold
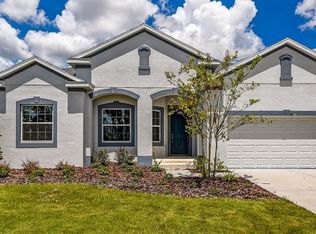
- $450,1003 bd3 ba2.4k sqft5120 Coastal Scene Dr, Apollo Beach, FL 33572Off Market
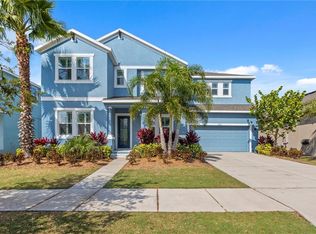
- $638,1004 bd4 ba3.2k sqft5112 Coastal Scene Dr, Apollo Beach, FL 33572Off Market
- $413,9003 bd2 ba1.9k sqft5122 Coastal Scene Dr, Apollo Beach, FL 33572Off Market
- $472,2004 bd3 ba2.7k sqft5110 Coastal Scene Dr, Apollo Beach, FL 33572Off Market
- $415,0003 bd2 ba1.9k sqft5111 Coastal Scene Dr, Apollo Beach, FL 33572For Sale
- $474,3004 bd3 ba2.5k sqft5109 Coastal Scene Dr, Apollo Beach, FL 33572Off Market
Nearby schools
GreatSchools rating
- 8/10Apollo Beach Elementary SchoolGrades: PK-8Distance: 2.9 mi
- 3/10Lennard High SchoolGrades: 9-12Distance: 1.9 mi
- 3/10Eisenhower Middle SchoolGrades: 6-8Distance: 5.3 mi
Get a cash offer in 3 minutes
Find out how much your home could sell for in as little as 3 minutes with a no-obligation cash offer.
Estimated market value
$538,300
Get a cash offer in 3 minutes
Find out how much your home could sell for in as little as 3 minutes with a no-obligation cash offer.
Estimated market value
$538,300
- Florida
- Hillsborough County
- Apollo Beach
- 33572
- 5116 Coastal Scene Dr
Nearby cities
Nearby zip codes
Other Apollo Beach Topics
