MiraBay Stunner! Boasting its very own Back Yard Oasis featuring Private Screened in Pool and Patio with Gorgeous Pavers, Oversized Private Pie-Shaped Lot with Peaceful Nature Filled Preserve both Behind and In Front, Huge Covered Extended Lanai with Additional Remote Awning and Surround Sound Speakers, Plus 3 Car Tandem Garage - this home supports Florida Living at its Finest! In addition to the Private Resort Style Living in your Own Back Yard, all of the World Class Amenities available within MiraBay including 24/7 Gated Security, Community Pools, Clubhouse, Tennis and Pickleball Courts, etc. are at your fingertips! Whether you are in the mood for Exercise and Activity or simply Chill and Relax, this Home and Community has it All! In addition to the above, this owner spared no expense with Upgrades Galore: Wood Look Tile throughout - No Carpet Anywhere; Upgraded Cabinets, Countertops, Lighting Fixtures, Ceiling Fans, Plantation Shutters and Custom Draperies; Gourmet Kitchen with Stainless Steel Refrigerator, 36" 5 Burner Gas Cooktop, 36" SS Hood Vent to Ceiling, Built in Wall Oven & Microwave, Deep Kohler Sink and newly Upgraded Dishwasher; Laundry Room with Washer, Dryer, Laundry Tub and Custom Shelving; Showers with Tile to the Ceilings and Beautiful Listello Accents as well as Heavy Frameless Glass in the Owner's Shower; Large Sliding Glass Doors from the Family Room to Lanai; Water Softener; 3 Car Tandem Garage includes Acrylic Flooring, Built In Storage and Stand Alone AC Unit; Powder Bath with Shiplap and Custom Vanity; and the list of Upgrades goes on and on! In addition, the interior has been Freshly Painted, making it truly Move In Ready! The Smart 2,447 Square Foot Floor Plan Opens up with a Generous Sized Family Room/Kitchen/Nook Combination PLUS Dining Room that supports both Easy Open Living as well as Entertaining Friends and Relatives! The Living Room provides tons of flexibility as a Formal Sitting Area, Music Room or Office! The Oversized Owner's Suite boasts a Huge Walk in Closet! You will be Saving Money with the Tankless Water Heater! For extra Peace of Mind, Hurricane Shutters are Included, the HVAC has been Maintained Yearly, and the Seller is Providing a One Year Home Warranty! Schedule a showing today to Experience this True Gem in Apollo Beach for Yourself!
Sold for $599,900
$599,900
5114 COASTAL SCENE DRIVE, APOLLO BEACH, FL 33572
3beds
2,447sqft
Single Family Residence
Built in 2016
9,068 Square Feet Lot
$587,700 Zestimate®
$245/sqft
$4,048 Estimated rent
Home value
$587,700
$558,000 - $617,000
$4,048/mo
Zestimate® history
Owner options
List your home for rent
$4,048/mo
Rent Zestimate®
Find your next renter with Zillow Rental Manager. Plus, with online applications, you can quickly screen prospective tenants – for free.
$4,048/mo
Rent Zestimate®
Refinance and save
$4,158/mo
Est. payment
Refinancing to a lower rate could help reduce your monthly payments and save thousands over the life of the loan.
$4,158/mo
Est. payment
Explore your selling options
Work with a Zillow partner agent
Leverage their expertise and Zillow's premium Showcase listings to get your home seen by more buyers.
Get startedList with your own agent
Get your home in front of millions of buyers by listing it on Zillow.
Learn how to do itSell it yourself
Take full control of how buyers see your home on Zillow by listing For Sale by Owner (FSBO).
List your homeWhat's special
Zillow last checked:
Listing updated:
Listed by:
Joseph Eletto, P.A. 813-789-8682,
CENTURY 21 BEGGINS ENTERPRISES 813-658-2121,
Adam Benigni 813-566-5768,
CENTURY 21 BEGGINS ENTERPRISES
Bought with:
Adam Benigni, 3527214
CENTURY 21 BEGGINS ENTERPRISES
Joseph Eletto, P.A., 565865
CENTURY 21 BEGGINS ENTERPRISES
Source: Stellar MLS,MLS#: T3530684 Originating MLS: Tampa
Originating MLS: Tampa
Facts & features
Interior
Bedrooms & bathrooms
- Bedrooms: 3
- Bathrooms: 3
- Full bathrooms: 2
- 1/2 bathrooms: 1
Rooms
- Room types: Den/Library/Office, Family Room, Dining Room, Living Room, Utility Room
Primary bedroom
- Features: Ceiling Fan(s), Walk-In Closet(s)
- Level: First
- Dimensions: 13x17
Bedroom 2
- Features: Built-in Closet
- Level: First
- Dimensions: 11x11
Bedroom 3
- Features: Built-in Closet
- Level: First
- Dimensions: 11x12
Balcony porch lanai
- Level: First
- Dimensions: 10x30
Dinette
- Level: First
- Dimensions: 11x12
Dining room
- Level: First
- Dimensions: 11x14
Family room
- Features: Ceiling Fan(s)
- Level: First
- Dimensions: 17x25
Kitchen
- Features: Kitchen Island
- Level: First
- Dimensions: 11x16
Living room
- Features: Ceiling Fan(s)
- Level: First
- Dimensions: 11x14
Heating
- Central, Electric, Heat Pump
Cooling
- Central Air
Appliances
- Included: Oven, Convection Oven, Cooktop, Dishwasher, Disposal, Dryer, Exhaust Fan, Gas Water Heater, Ice Maker, Microwave, Range Hood, Refrigerator, Tankless Water Heater, Water Filtration System, Water Softener
- Laundry: Inside, Laundry Room
Features
- Ceiling Fan(s), Eating Space In Kitchen, High Ceilings, In Wall Pest System, Kitchen/Family Room Combo, Open Floorplan, Pest Guard System, Solid Surface Counters, Solid Wood Cabinets, Split Bedroom, Stone Counters, Walk-In Closet(s)
- Flooring: Porcelain Tile
- Doors: Sliding Doors
- Windows: Double Pane Windows, Drapes, ENERGY STAR Qualified Windows, Shutters, Window Treatments, Hurricane Shutters
- Has fireplace: No
Interior area
- Total structure area: 3,454
- Total interior livable area: 2,447 sqft
Property
Parking
- Total spaces: 3
- Parking features: Driveway, Garage Door Opener, Ground Level, Oversized, Tandem
- Attached garage spaces: 3
- Has uncovered spaces: Yes
Features
- Levels: One
- Stories: 1
- Patio & porch: Covered, Enclosed, Front Porch, Rear Porch, Screened
- Exterior features: Awning(s), Irrigation System, Lighting
- Has private pool: Yes
- Pool features: Auto Cleaner, Fiber Optic Lighting, Gunite, Heated, In Ground, Lighting, Pool Alarm, Salt Water, Screen Enclosure
- Has view: Yes
- View description: Trees/Woods
- Waterfront features: Bay/Harbor Front, Canal Front, Waterfront
Lot
- Size: 9,068 Square Feet
- Dimensions: 49 x 115 x 105 x 134
- Features: Conservation Area, Flood Insurance Required, FloodZone, In County, Landscaped, Sidewalk
- Residential vegetation: Mature Landscaping, Oak Trees, Trees/Landscaped
Details
- Parcel number: U3231199UW00009200012.0
- Zoning: PD
- Special conditions: None
Construction
Type & style
- Home type: SingleFamily
- Architectural style: Coastal
- Property subtype: Single Family Residence
Materials
- Block, Stucco
- Foundation: Slab
- Roof: Shingle
Condition
- New construction: No
- Year built: 2016
Utilities & green energy
- Sewer: Public Sewer
- Water: Public
- Utilities for property: Cable Connected, Electricity Connected, Fiber Optics, Fire Hydrant, Natural Gas Connected, Sewer Connected, Street Lights, Underground Utilities, Water Connected
Community & HOA
Community
- Features: Bay/Harbor Front, Canal Front, Dock, Fishing, Marina, Water Access, Waterfront, Association Recreation - Owned, Clubhouse, Community Mailbox, Deed Restrictions, Dog Park, Fitness Center, Gated Community - Guard, Park, Playground, Pool, Restaurant, Sidewalks, Special Community Restrictions, Wheelchair Access
- Security: Gated Community, Security Gate, Smoke Detector(s)
- Pet fee: $0 monthly
- Subdivision: MIRABAY PRCL 22
HOA
- Has HOA: Yes
- Amenities included: Basketball Court, Clubhouse, Fitness Center, Gated, Lobby Key Required, Maintenance, Park, Pickleball Court(s), Playground, Pool, Recreation Facilities, Sauna, Security, Spa/Hot Tub, Tennis Court(s), Vehicle Restrictions, Wheelchair Access
- Services included: 24-Hour Guard, Community Pool, Manager, Pool Maintenance, Recreational Facilities, Security
- HOA fee: $21 monthly
- HOA name: Mirabay
- Second HOA name: Mirabay
Location
- Region: Apollo Beach
Financial & listing details
- Price per square foot: $245/sqft
- Tax assessed value: $508,014
- Annual tax amount: $9,339
- Date on market: 5/31/2024
- Cumulative days on market: 11 days
- Listing terms: Cash,Conventional,VA Loan
- Ownership: Fee Simple
- Total actual rent: 0
- Electric utility on property: Yes
- Road surface type: Paved, Asphalt
Price history
| Date | Event | Price |
|---|---|---|
| 8/5/2024 | Sold | $599,900$245/sqft |
Source:  Stellar MLS #T3530684 Report a problem Stellar MLS #T3530684 Report a problem | ||
| 6/11/2024 | Pending sale | $599,900$245/sqft |
Source: Stellar MLS #T3530684 Report a problem | ||
| 5/31/2024 | Listed for sale | $599,900+95.1%$245/sqft |
Source: Stellar MLS #T3530684 Report a problem | ||
| 1/6/2017 | Sold | $307,513$126/sqft |
Source: Public Record Report a problem | ||
Public tax history
| Year | Property taxes | Tax assessment |
|---|---|---|
| 2025 | $14,684 +54.3% | $508,014 +70.9% |
| 2024 | $9,516 +1.9% | $297,323 +3% |
| 2023 | $9,339 +5% | $288,663 +3% |
| 2022 | $8,898 +3.7% | $280,255 +3% |
| 2021 | $8,579 +1.2% | $272,092 +1.4% |
| 2020 | $8,481 +5.8% | $268,335 +2.3% |
| 2019 | $8,016 | $262,302 +1.9% |
| 2018 | $8,016 -3.2% | $257,411 -4.3% |
| 2017 | $8,278 +9.1% | $269,073 +520.9% |
| 2016 | $7,586 +81.6% | $43,337 -45.5% |
| 2015 | $4,177 -19.8% | $79,452 +10% |
| 2014 | $5,205 | $72,229 |
Find assessor info on the county website
Neighborhood: 33572
Nearby homes
- $636,7004 bd4 ba3.2k sqft5112 Coastal Scene Dr, Apollo Beach, FL 33572Off Market
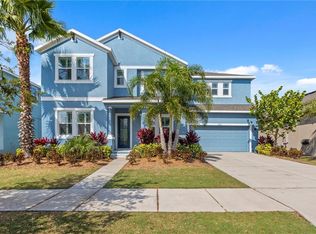
- $538,5004 bd3 ba2.5k sqft5116 Coastal Scene Dr, Apollo Beach, FL 33572Sold

- $474,2004 bd3 ba2.7k sqft5110 Coastal Scene Dr, Apollo Beach, FL 33572Off Market
- $--3 bd2 ba1.9k sqft5118 Coastal Scene Dr, Apollo Beach, FL 33572Auction

- $405,0003 bd2 ba1.9k sqft5111 Coastal Scene Dr, Apollo Beach, FL 33572Sold
- $409,7003 bd2 ba2k sqft5108 Coastal Scene Dr, Apollo Beach, FL 33572Off Market
- $451,9003 bd3 ba2.4k sqft5120 Coastal Scene Dr, Apollo Beach, FL 33572Off Market
- $474,3004 bd3 ba2.5k sqft5109 Coastal Scene Dr, Apollo Beach, FL 33572Off Market
Nearby schools
GreatSchools rating
- 8/10Apollo Beach Elementary SchoolGrades: PK-8Distance: 2.9 mi
- 3/10Lennard High SchoolGrades: 9-12Distance: 1.9 mi
- 3/10Eisenhower Middle SchoolGrades: 6-8Distance: 5.3 mi
Schools provided by the listing agent
- Elementary: Apollo Beach-HB
- Middle: Eisenhower-HB
- High: Lennard-HB
Source: Stellar MLS. This data may not be complete. We recommend contacting the local school district to confirm school assignments for this home.
Get a cash offer in 3 minutes
Find out how much your home could sell for in as little as 3 minutes with a no-obligation cash offer.
Estimated market value
$587,700
Get a cash offer in 3 minutes
Find out how much your home could sell for in as little as 3 minutes with a no-obligation cash offer.
Estimated market value
$587,700
- Florida
- Hillsborough County
- Apollo Beach
- 33572
- 5114 COASTAL SCENE DRIVE
Nearby cities
Nearby zip codes
Other Apollo Beach Topics
