Appealing 2 BR, 2 BTH Condo in Birch Pointe features: an in unit laundry; a wood burning fireplace; a vaulted ceiling with skylights; an open spiral staircase to a 21 X 10 LOFT; along with a northern exposure balcony that enjoys a woodland view - - - AND only a short walk to the Dog Park at the end of Diana Drive. Close to Carousel Park, Birch Pointe is not only convenient to White Clay Creek State Park but also the numerous amenities on Limestone Road and Capitol Trail. It is an easy short drive to access the Christiana Care Hospital, Newark's Main Street and the University of Delaware campus. (At the bottom of the stairwell, through 2 doors to the right, is the basement storage room.)
Sold for $260,000
$260,000
5111 Diana Dr, Wilmington, DE 19808
2beds
1,250sqft
Condominium
Built in 1985
-- sqft lot
$261,400 Zestimate®
$208/sqft
$2,014 Estimated rent
Home value
$261,400
$246,000 - $277,000
$2,014/mo
Zestimate® history
Owner options
List your home for rent
$2,014/mo
Rent Zestimate®
Find your next renter with Zillow Rental Manager. Plus, with online applications, you can quickly screen prospective tenants – for free.
$2,014/mo
Rent Zestimate®
Refinance and save
$1,247/mo
Est. payment
Refinancing to a lower rate could help reduce your monthly payments and save thousands over the life of the loan.
$1,247/mo
Est. payment
Explore your selling options
Work with a Zillow partner agent
Leverage their expertise and Zillow's premium Showcase listings to get your home seen by more buyers.
Get startedList with your own agent
Get your home in front of millions of buyers by listing it on Zillow.
Learn how to do itSell it yourself
Take full control of how buyers see your home on Zillow by listing For Sale by Owner (FSBO).
List your homeWhat's special
Vaulted ceilingClose to carousel parkWoodland viewNorthern exposure balconyUnit laundryOpen spiral staircase
Zillow last checked:
Listing updated:
Listed by:
Robert S Cronin 302-733-7072,
Patterson-Schwartz-Newark
Bought with:
Natalie Craig, 0036764
Compass
Source: Bright MLS,MLS#: DENC2046710
Facts & features
Interior
Bedrooms & bathrooms
- Bedrooms: 2
- Bathrooms: 2
- Full bathrooms: 2
- Main level bathrooms: 2
- Main level bedrooms: 2
Rooms
- Room types: Living Room, Dining Room, Bedroom 2, Kitchen, Bedroom 1, Loft, Storage Room
Basement
- Area: 31
Heating
- Central, Forced Air, Heat Pump, Electric
Cooling
- Ceiling Fan(s), Central Air, Heat Pump, Electric
Appliances
- Included: Microwave, Dishwasher, Disposal, Dryer, Oven/Range - Electric, Refrigerator, Washer, Water Heater, Electric Water Heater
- Laundry: Dryer In Unit, Main Level, Washer In Unit, In Unit
Features
- Ceiling Fan(s), Dining Area, Open Floorplan, Kitchen - Galley, Dry Wall, Vaulted Ceiling(s)
- Flooring: Carpet
- Windows: Double Hung, Double Pane Windows, Screens, Skylight(s), Wood Frames, Window Treatments
- Has basement: No
- Number of fireplaces: 1
- Fireplace features: Glass Doors, Screen, Wood Burning
- Common walls with other units/homes: 2+ Common Walls,No One Above
Interior area
- Total structure area: 1,281
- Total interior livable area: 1,250 sqft
- Finished area above ground: 1,250
- Finished area below ground: 0
Property
Parking
- Parking features: Paved, Surface, Parking Lot
Accessibility
- Accessibility features: None
Features
- Levels: Two
- Stories: 2
- Exterior features: Chimney Cap(s), Rain Gutters, Sidewalks, Balcony
- Pool features: None
- Has view: Yes
- View description: Trees/Woods
Lot
- Features: Inside Lot/Unit
Details
- Additional structures: Above Grade, Below Grade
- Parcel number: 08042.20122CO204
- Zoning: NCAP - UDC APARTMENTS
- Zoning description: Residential
- Special conditions: Standard
Construction
Type & style
- Home type: Condo
- Property subtype: Condominium
- Attached to another structure: Yes
Materials
- CPVC/PVC, Vinyl Siding
- Foundation: Pillar/Post/Pier
- Roof: Pitched,Shingle
Condition
- Very Good
- New construction: No
- Year built: 1985
Utilities & green energy
- Electric: 150 Amps, 220 Volts, Circuit Breakers
- Sewer: Public Sewer
- Water: Public
Community & HOA
Community
- Security: Main Entrance Lock
- Condo and coop fee: $320 monthly
- Subdivision: Birch Pointe
HOA
- Has HOA: No
- Amenities included: Dog Park, Storage, Reserved/Assigned Parking
- Services included: All Ground Fee, Common Area Maintenance, Maintenance Structure, Insurance, Reserve Funds, Road Maintenance, Snow Removal, Trash
- HOA name: Birch Pointe Condominium Assn.
Location
- Region: Wilmington
Financial & listing details
- Price per square foot: $208/sqft
- Tax assessed value: $66,700
- Annual tax amount: $1,700
- Date on market: 7/26/2023
- Listing agreement: Exclusive Right To Sell
- Listing terms: Negotiable
- Inclusions: Refrigerator, Range, Microwave, Washer, Dryer, Window Treatments, Fp Screen / Doors, Executive Desk In Loft
- Ownership: Condominium
- Road surface type: Black Top
Price history
| Date | Event | Price |
|---|---|---|
| 9/15/2023 | Sold | $260,000-3.7%$208/sqft |
Source:  Bright MLS #DENC2046710 Report a problem Bright MLS #DENC2046710 Report a problem | ||
| 8/2/2023 | Pending sale | $269,900$216/sqft |
Source: Bright MLS #DENC2046710 Report a problem | ||
| 7/26/2023 | Listed for sale | $269,900$216/sqft |
Source: Bright MLS #DENC2046710 Report a problem | ||
Public tax history
| Year | Property taxes | Tax assessment |
|---|---|---|
| 2025 | -- | $251,600 +277.2% |
| 2024 | $1,964 +17.3% | $66,700 |
| 2023 | $1,674 -1.5% | $66,700 |
| 2022 | $1,700 -5.5% | $66,700 |
| 2021 | $1,800 -0.4% | $66,700 |
| 2020 | $1,807 +0.2% | $66,700 |
| 2019 | $1,804 +4.1% | $66,700 |
| 2017 | $1,733 +12.7% | $66,700 |
| 2016 | $1,537 | $66,700 |
| 2015 | $1,537 +9.1% | $66,700 |
| 2014 | $1,409 | $66,700 |
| 2013 | -- | $66,700 |
| 2012 | -- | $66,700 |
| 2011 | -- | $66,700 |
| 2010 | -- | $66,700 |
| 2009 | -- | $66,700 |
| 2008 | -- | $66,700 |
| 2007 | -- | $66,700 |
| 2006 | -- | $66,700 |
| 2005 | -- | $66,700 |
| 2004 | -- | $66,700 |
| 2003 | -- | $66,700 |
| 2002 | -- | $66,700 |
| 2001 | -- | $66,700 |
Find assessor info on the county website
Neighborhood: 19808
Nearby homes
- $200,0001 bd1 ba1.1k sqft5101 Diana Dr #199, Wilmington, DE 19808Sold

- $242,1002 bd2 ba-- sqft4605 Birch Cir, Wilmington, DE 19808Off Market
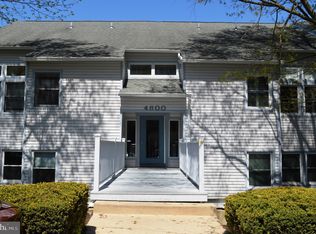
- $210,0001 bd1 ba1.1k sqft5001 Birch Cir, Wilmington, DE 19808Sold
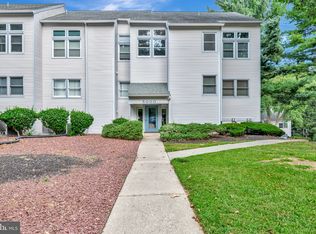
- $175,0001 bd1 ba1.1k sqft4501 Birch Cir, Wilmington, DE 19808Sold
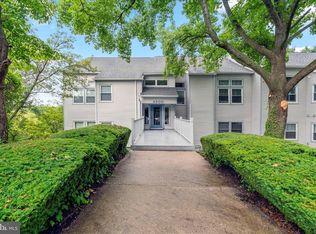
- $180,0001 bd1 ba1.1k sqft4701 Birch Cir, Wilmington, DE 19808Sold
- $236,7501 bd-- ba-- sqft4301 Birch Cir, Wilmington, DE 19808Sold
- $260,0002 bd2 ba850 sqft4309 Birch Cir #113, Wilmington, DE 19808Sold
- $272,0002 bd2 ba-- sqft4207 Birch Cir #106, Wilmington, DE 19808Sold
Nearby schools
GreatSchools rating
- 10/10Linden Hill Elementary SchoolGrades: K-5Distance: 0.5 mi
- 1/10Skyline Middle SchoolGrades: 6-8Distance: 0.7 mi
- 3/10Dickinson (John) High SchoolGrades: 6-12Distance: 1.2 mi
Schools provided by the listing agent
- Elementary: Linden Hil
- Middle: Skyline
- High: John Dickinson
- District: Red Clay Consolidated
Source: Bright MLS. This data may not be complete. We recommend contacting the local school district to confirm school assignments for this home.
Get a cash offer in 3 minutes
Find out how much your home could sell for in as little as 3 minutes with a no-obligation cash offer.
Estimated market value
$261,400
Get a cash offer in 3 minutes
Find out how much your home could sell for in as little as 3 minutes with a no-obligation cash offer.
Estimated market value
$261,400
- Delaware
- New Castle County
- Wilmington
- 19808
- 5111 Diana Dr
Nearby cities
Nearby neighborhoods
Nearby zip codes
Other Wilmington Topics
