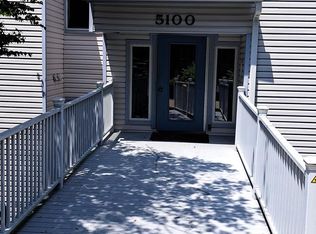
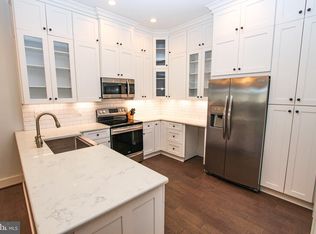
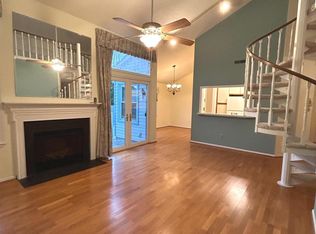
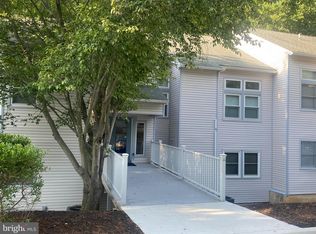
5101 Diana Drive, Wilmington, DE — Comfort in Birch Pointe Community Welcome to 5101 Diana Drive — a bright and well-maintained condo ideally positioned in the established Birch Pointe community. This home blends contemporary living with ease, offering both comfort and access to Wilmington’s vibrant attractions. Community & Association Birch Pointe is a common-interest condominium community located in the Pike Creek Valley area of New Castle County. With approximately 294 units, the community is self-managed, fostering a close-knit atmosphere and sensible oversight of shared amenities. Residents appreciate conveniences such as landscaping, exterior maintenance, and community standards that support desirable living without excessive overhead. Home Highlights Step inside to an open and inviting layout designed for modern lifestyles. Large windows bring in natural light. The kitchen flows to living and dining areas, making entertaining effortless. The bedroom is thoughtfully sized, offering tall ceilings throughout. The balcony gives you an outdoor extension of your living space. Indoor storage, in-unit laundry, and well-maintained systems round out this functional space. Location & Lifestyle This condo is perfectly situated for residents who want both tranquility and connection. In minutes you can reach major roads, public transportation corridors, or regional employment centers, making many local commutes simple. But equally compelling is what lies nearby: Wilmington and the Brandywine Valley offer a variety of cultural, recreational, and dining options within reach. Nearby Attractions & Culture Stroll along Wilmington Riverfront, with restaurants, bars, and scenic walking paths along the Christina River. Explore museums and gardens: Nemours Estate, Winterthur Museum, Garden & Library, Hagley Museum & Library are top destinations for history, horticulture, and design. Immerse yourself in local arts and performance: the Delaware Art Museum, Grand Opera House, The Queen, and frequent events via Art Loop Wilmington make for an active social calendar. Outdoor and historic interest: Rockford Park provides green space and river views. Also nearby is Rockwood Park & Mansion, a restored estate and garden that hosts tours and events. For nature and science enthusiasts, the Delaware Museum of Nature & Science (formerly the natural history museum) is close by, with engaging exhibits in ecology and geology. Your location also places you within reach of boutique shopping, local dining, and popular Wilmington festivals and events. Why This Condo Stands Out: This home offers a compelling balance: low-maintenance condo living without compromising on lifestyle or access. For buyers seeking a modern residence in a stable community and close to Wilmington’s best amenities, 5101 Diana Drive delivers. Contact us today for more details or to schedule a showing.
Sold for $200,000
$200,000
5101 Diana Dr #199, Wilmington, DE 19808
1beds
1,100sqft
Condominium
Built in 1985
-- sqft lot
$205,800 Zestimate®
$182/sqft
$1,599 Estimated rent
Home value
$205,800
$185,000 - $228,000
$1,599/mo
Zestimate® history
Owner options
List your home for rent
$1,599/mo
Rent Zestimate®
Find your next renter with Zillow Rental Manager. Plus, with online applications, you can quickly screen prospective tenants – for free.
$1,599/mo
Rent Zestimate®
Refinance and save
$1,568/mo
Est. payment
Refinancing to a lower rate could help reduce your monthly payments and save thousands over the life of the loan.
$1,568/mo
Est. payment
Explore your selling options
Work with a Zillow partner agent
Leverage their expertise and Zillow's premium Showcase listings to get your home seen by more buyers.
Get startedList with your own agent
Get your home in front of millions of buyers by listing it on Zillow.
Learn how to do itSell it yourself
Take full control of how buyers see your home on Zillow by listing For Sale by Owner (FSBO).
List your homeWhat's special
Bright and well-maintained condoIn-unit laundryTall ceilingsWell-maintained systemsRockford parkLarge windowsIndoor storage
Zillow last checked:
Listing updated:
Listed by:
Brandon Hohrein 302-505-0348,
Keller Williams Realty Central-Delaware,
Listing Team: The Hohrein Group
Bought with:
James Day, R3-0013621
Century 21 Gold Key Realty
Source: Bright MLS,MLS#: DENC2090892
Facts & features
Interior
Bedrooms & bathrooms
- Bedrooms: 1
- Bathrooms: 1
- Full bathrooms: 1
- Main level bathrooms: 1
- Main level bedrooms: 1
Rooms
- Room types: Living Room, Dining Room, Primary Bedroom, Kitchen
Primary bedroom
- Level: Main
- Area: 165 Square Feet
- Dimensions: 15 X 11
Primary bedroom
- Features: Walk-In Closet(s)
- Level: Unspecified
Dining room
- Level: Main
- Area: 168 Square Feet
- Dimensions: 14 X 12
Kitchen
- Features: Kitchen - Electric Cooking
- Level: Main
- Area: 120 Square Feet
- Dimensions: 10 X 12
Living room
- Level: Main
- Area: 208 Square Feet
- Dimensions: 16 X 13
Heating
- Central, Electric
Cooling
- Central Air, Electric
Appliances
- Included: Dishwasher, Microwave, Disposal, Dryer, Exhaust Fan, Oven/Range - Electric, Refrigerator, Washer, Water Heater, Electric Water Heater
- Laundry: Main Level, In Unit
Features
- Ceiling Fan(s), Dining Area, Cathedral Ceiling(s), 9'+ Ceilings, Dry Wall, High Ceilings
- Flooring: Carpet, Vinyl
- Has basement: No
- Number of fireplaces: 1
- Fireplace features: Glass Doors, Decorative
- Common walls with other units/homes: No One Below,2+ Common Walls
Interior area
- Total structure area: 1,100
- Total interior livable area: 1,100 sqft
- Finished area above ground: 1,100
- Finished area below ground: 0
Property
Parking
- Parking features: Assigned, Free, Lighted, On Street
- Has uncovered spaces: Yes
- Details: Assigned Parking
Accessibility
- Accessibility features: None
Features
- Levels: Multi/Split,One
- Stories: 1
- Patio & porch: Deck
- Exterior features: Sidewalks, Street Lights
- Pool features: None
Details
- Additional structures: Above Grade, Below Grade
- Parcel number: 08042.20122.C.0199
- Zoning: NCAP
- Special conditions: Standard
Construction
Type & style
- Home type: Condo
- Architectural style: Contemporary
- Property subtype: Condominium
- Attached to another structure: Yes
Materials
- Other
Condition
- New construction: No
- Year built: 1985
Utilities & green energy
- Electric: Circuit Breakers
- Sewer: Public Sewer
- Water: Public
- Utilities for property: Cable Connected
Community & HOA
Community
- Security: 24 Hour Security, Electric Alarm, Monitored, Motion Detectors, Main Entrance Lock
- Subdivision: Birch Pointe
HOA
- Has HOA: Yes
- Amenities included: Other
- Services included: Common Area Maintenance, Snow Removal, Trash, Water, Sewer
- HOA fee: $340 monthly
- HOA name: BIRCH POINTE CONDOMINIUM ASSOCIATION
Location
- Region: Wilmington
Financial & listing details
- Price per square foot: $182/sqft
- Tax assessed value: $207,300
- Annual tax amount: $1,819
- Date on market: 10/13/2025
- Listing agreement: Exclusive Right To Sell
- Exclusions: Fireplace Tools, Personal Property
- Ownership: Condominium
Price history
| Date | Event | Price |
|---|---|---|
| 12/5/2025 | Sold | $200,000-4.8%$182/sqft |
Source:  Bright MLS #DENC2090892 Report a problem Bright MLS #DENC2090892 Report a problem | ||
| 11/3/2025 | Pending sale | $210,000$191/sqft |
Source: Bright MLS #DENC2090892 Report a problem | ||
| 10/31/2025 | Contingent | $210,000$191/sqft |
Source: Bright MLS #DENC2090892 Report a problem | ||
| 10/13/2025 | Listed for sale | $210,000$191/sqft |
Source: Bright MLS #DENC2090892 Report a problem | ||
Public tax history
Tax history is unavailable.
Neighborhood: 19808
Nearby homes
- $260,0002 bd2 ba1.2k sqft5111 Diana Dr, Wilmington, DE 19808Sold
- $235,0001 bd1 ba-- sqft4903 Diana Dr, Wilmington, DE 19808Sold
- $245,0002 bd2 ba-- sqft4909 Diana Dr #221, Wilmington, DE 19808Sold
- $225,0001 bd1 ba-- sqft5301 Diana Dr #181, Wilmington, DE 19808Sold
- $225,0001 bd1 ba-- sqft4901 Diana Dr #217, Wilmington, DE 19808Sold
- $240,9002 bd2 ba-- sqft4605 Birch Cir, Wilmington, DE 19808Off Market
- $175,0001 bd1 ba1.1k sqft4501 Birch Cir, Wilmington, DE 19808Sold
- $180,0001 bd1 ba1.1k sqft4701 Birch Cir, Wilmington, DE 19808Sold
Nearby schools
GreatSchools rating
- 10/10Linden Hill Elementary SchoolGrades: K-5Distance: 0.5 mi
- 1/10Skyline Middle SchoolGrades: 6-8Distance: 0.7 mi
- 3/10Dickinson (John) High SchoolGrades: 6-12Distance: 1.2 mi
Schools provided by the listing agent
- Elementary: Linden Hill
- Middle: Skyline
- High: John Dickinson
- District: Red Clay Consolidated
Source: Bright MLS. This data may not be complete. We recommend contacting the local school district to confirm school assignments for this home.
Get a cash offer in 3 minutes
Find out how much your home could sell for in as little as 3 minutes with a no-obligation cash offer.
Estimated market value
$205,800
Get a cash offer in 3 minutes
Find out how much your home could sell for in as little as 3 minutes with a no-obligation cash offer.
Estimated market value
$205,800
- Delaware
- New Castle County
- Wilmington
- 19808
- 5101 Diana Dr Unit 199
