Skip main navigation
Sold for $815,000
  • $815,000

    5111 Flanders Ave, Kensington, MD 20895

    4beds
    2,056sqft
    Single Family Residence
    Built in 1958
    6,195 Square Feet Lot
    $823,300 Zestimate®
    $396/sqft
    $3,615 Estimated rent

    Home value

    $823,300

    $749,000 - $897,000

    $3,615/mo

    Zestimate® history
    Loading
    Loading...

    Owner options

    List your home for rent

    $3,615/mo

    Rent Zestimate®

    Find your next renter with Zillow Rental Manager. Plus, with online applications, you can quickly screen prospective tenants – for free.

    Learn more

    $3,615/mo

    Rent Zestimate®

    Refinance and save

    $4,936/mo

    Est. payment

    Refinancing to a lower rate could help reduce your monthly payments and save thousands over the life of the loan.

    See today's rates

    $4,936/mo

    Est. payment

    Explore your selling options

    Work with a Zillow partner agent

    Leverage their expertise and Zillow's premium Showcase listings to get your home seen by more buyers.

    Get started

    List with your own agent

    Get your home in front of millions of buyers by listing it on Zillow.

    Learn how to do it

    Sell it yourself

    Take full control of how buyers see your home on Zillow by listing For Sale by Owner (FSBO).

    List your home

    What's special

    Cozy gas fireplaceCozy second fireplaceLush backyardMature landscapingPaver drivewayPeaceful stone patioTiled walk-in shower
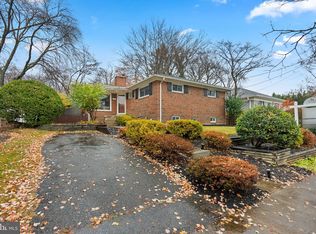
    Welcome to this charming brick home in the heart of sought-after Garrett Park Estates! From the moment you arrive, you'll fall in love with the beautiful landscaping, classic white picket fence, and convenient paver driveway. Step inside to find gleaming hardwood floors that flow throughout the main level, creating a warm and cohesive living space. The formal living room is flooded with natural light from oversized picture windows and anchored by a cozy gas fireplace with a stone mantel. Just off the living area, the sunlit dining room leads to the kitchen, perfect for both everyday living and entertaining. French doors lead to the heart of the home: a stunning finished sunroom with vaulted ceilings, skylights, and walls of windows offering serene views of the lush backyard. Step out onto the stone patio to enjoy effortless indoor-outdoor living in your fully fenced, flat yard. The newly refreshed kitchen features brand-new stainless steel appliances, a gas stove, counter seating, and a garden window over the sink with backyard views. A second entrance provides convenient access to the outdoor space. On the main level, you'll find three generously sized, freshly painted bedrooms, each with large closets and built-in organizers. A skylit hall bathroom with a soaking tub, along with linen and coat closets, completes this level. The fully finished and completely renovated lower level offers exceptional additional living space, complete with new LVP flooring, recessed lighting, and fresh paint. Enjoy a large recreation room perfect for a game table, media setup, or both, highlighted by a cozy second fireplace with an exposed brick surround. An additional spacious bedroom with natural light and a newly built stylish full bath featuring a tiled walk-in shower make this level ideal for guests. A dedicated laundry room with a utility sink and a large storage area add to the home's practicality. Outside, unwind on the peaceful stone patio, surrounded by mature landscaping and beautiful trees that provide shade and privacy. All of this is located just one mile from Pike & Rose, with its vibrant dining, shopping, and entertainment options, as well as nearby parks and top-rated public and private schools. Don’t miss your chance to own this spacious, updated home on a fantastic lot in the highly coveted Walter Johnson High School district!

    Zillow last checked:

    Listing updated:

    Listed by:

    Carolyn Sappenfield 240-353-7601,

    TTR Sotheby's International Realty,

    Listing Team: The Carolyn Homes Team

    Bought with:

    Brittany Allison

    Compass

    Peter Allison

    Compass

    Source: Bright MLS,MLS#: MDMC2182506MLS Logo

    Facts & features

    Interior

    Bedrooms & bathrooms
    • Bedrooms: 4
    • Bathrooms: 2
    • Full bathrooms: 2
    • Main level bathrooms: 1
    • Main level bedrooms: 3
    Rooms
    • Room types: Living Room, Dining Room, Kitchen, Sun/Florida Room, Laundry, Recreation Room, Storage Room
    Dining room
    • Level: Main
    Kitchen
    • Level: Main
    Laundry
    • Level: Lower
    Living room
    • Level: Main
    Recreation room
    • Level: Lower
    Storage room
    • Level: Lower
    Other
    • Level: Main
    Heating
    • Forced Air, Natural Gas
    Cooling
    • Central Air, Electric
    Appliances
    • Included: Dryer, Microwave, Cooktop, Refrigerator, Washer, Gas Water Heater
    • Laundry: In Basement, Laundry Room
    Features
    • Combination Dining/Living, Bathroom - Walk-In Shower, Entry Level Bedroom, Floor Plan - Traditional, Formal/Separate Dining Room, Recessed Lighting
    • Flooring: Hardwood, Luxury Vinyl, Wood
    • Windows: Bay/Bow, Skylight(s)
    • Basement: Finished,Connecting Stairway,Partial
    • Number of fireplaces: 2
    • Fireplace features: Gas/Propane, Wood Burning, Corner
    Interior area
    • Total structure area: 2,176
    • Total interior livable area: 2,056 sqft
    • Finished area above ground: 1,138
    • Finished area below ground: 918

    Property

    Parking
    • Total spaces: 2
    • Parking features: Driveway
    • Uncovered spaces: 2
    Accessibility
    • Accessibility features: None
    Features
    • Levels: One
    • Stories: 1
    • Patio & porch: Patio
    • Exterior features: Lighting
    • Pool features: None
    Lot
    • Size: 6,195 Square Feet
    • Features: Chillum-Urban Land Complex
    Details
    • Additional structures: Above Grade, Below Grade
    • Parcel number: 160400063520
    • Zoning: R60
    • Special conditions: Standard

    Construction

    Type & style
    • Home type: SingleFamily
    • Architectural style: Ranch/Rambler
    • Property subtype: Single Family Residence
    Materials
    • Brick
    • Foundation: Block
    Condition
    • Excellent
    • New construction: No
    • Year built: 1958
    • Major remodel year: 2025

    Utilities & green energy

    • Sewer: Public Sewer
    • Water: Public

    Community & HOA

    Community
    • Subdivision: Garrett Park Estates
    HOA
    • Has HOA: No
    Location
    • Region: Kensington

    Financial & listing details

    • Price per square foot: $396/sqft
    • Tax assessed value: $643,267
    • Annual tax amount: $7,700
    • Date on market: 5/29/2025
    • Listing agreement: Exclusive Right To Sell
    • Listing terms: Cash,Conventional,FHA,Private Financing Available,VA Loan
    • Ownership: Fee Simple

    Price history

    DateEventPrice
    6/25/2025Sold$815,000+2%$396/sqft
    Source: Bright MLS #MDMC2182506 Report a problem
    5/31/2025Pending sale$799,000$389/sqft
    Source: Bright MLS #MDMC2182506 Report a problem
    5/29/2025Listed for sale$799,000+301.5%$389/sqft
    Source: Bright MLS #MDMC2182506 Report a problem
    10/14/2015Listed for rent$1,300$1/sqft
    Source: Century 21 Trademark Realty #MC8772503 Report a problem
    12/3/1993Sold$199,000$97/sqft
    Source: Public Record Report a problem

    Public tax history

    YearProperty taxesTax assessment
    2025$8,224 +18%$643,267 +6.3%
    2024$6,969 +6.6%$605,333 +6.7%
    2023$6,538 +8.6%$567,400 +4%
    2022$6,020 +4.3%$545,500 +4.2%
    2021$5,773 +4.3%$523,600 +4.4%
    2020$5,535 +6.5%$501,700
    2019$5,198 -0.2%$501,700 +6.4%
    2018$5,207 +0.3%$471,367 +3.3%
    2017$5,192 +12.9%$456,200 +5.5%
    2016$4,597 $432,267 +5.9%
    2015$4,597 $408,333 +6.2%
    2014$4,597 $384,400
    2013-- $384,400
    2012-- $384,400 -15%
    2011-- $452,490
    2010-- $452,490
    2009-- $452,490 -12.6%
    2008-- $517,810 +15.1%
    2007-- $449,856 +17.8%
    2006-- $381,903 +21.6%
    2005-- $313,950 +14.9%
    2004-- $273,340
    2003-- $273,340 +42.3%
    2002-- $192,120
    2001-- $192,120
    Find assessor info on the county website

    Neighborhood: 20895

    Nearby schools

    GreatSchools rating
    Schools provided by the listing agent
    • Elementary: Garrett Park
    • Middle: Tilden
    • High: Walter Johnson
    • District: Montgomery County Public Schools

    Source: Bright MLS. This data may not be complete. We recommend contacting the local school district to confirm school assignments for this home.

    Get a cash offer in 3 minutes
    Find out how much your home could sell for in as little as 3 minutes with a no-obligation cash offer.
    Estimated market value
    $823,300
    Get a cash offer in 3 minutes
    Find out how much your home could sell for in as little as 3 minutes with a no-obligation cash offer.
    Estimated market value
    $823,300