Skip main navigation
Under contract
  • $820,000

    5113 Flanders Ave, Kensington, MD 20895

    4beds
    1,954sqft
    : 
    Loading
    Get pre-qualified
    Single Family Residence
    Built in 1949
    6,195 Square Feet Lot
    $841,800 Zestimate®
    $420/sqft
    $-- HOA

    What's special

    Home officeStylish lightingRenovated kitchenBeautifully updated throughoutChair rail moldingExercise areaBuilt-in display cabinet
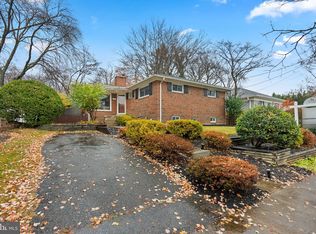
    Modern Comfort Meets Exceptional Value in sought-after Garrett Park Estates within the Walter Johnson School Cluster. Beautifully updated throughout, this inviting home offers the perfect blend of stylish renovations, comfortable living spaces, and an unbeatable location. Filled with natural light, the main level features gorgeous wood floors, recessed lighting, and a welcoming living room with a large picture window, fireplace, and ceiling fan. The living room flows seamlessly into the dining room with chair rail molding and a built-in display cabinet. The renovated kitchen is a standout, featuring Shaker cabinetry, a stainless-steel appliance suite, subway tile backsplash in a chevron pattern, convenient coffee station, stylish lighting, and direct access to the backyard and patio—perfect for everyday living and entertaining. The main level also includes three bright bedrooms with wood flooring and ceiling fans, along with an updated full bathroom. The spacious lower level offers exceptional flexibility with a large family room featuring recessed lighting and ample space for lounging, a home office, exercise area, and games. An additional guest bedroom or office enjoys convenient access to an updated full bathroom, while the oversized laundry and storage room includes extensive built-in shelving. Step outside to a fully fenced backyard with abundant room to play, a large patio ideal for entertaining, and a spacious storage shed. Major recent improvements—including a newer roof, replacement windows, Doors. and a brand-new HVAC system—provide added peace of mind. The location is exceptional, just blocks from the Grosvenor-Strathmore Metro, MARC Train, Rock Creek Park, Strathmore Music Center, White Flint Park, Garrett Park Elementary School, and the new North Bethesda shops. You'll also enjoy easy access to Pike & Rose, Whole Foods, local coffee shops, and the vibrant weekly farmer’s market. With Rock Creek Park trails nearby, a beloved community pool, and a welcoming neighborhood known for its strong sense of community, this is more than just a house—it's a wonderful place to call home.
    25 days
    |
    625
    |
    42
    |

    Zillow last checked:

    Listing updated:

    Listed by:

    Todd Harris 301-455-5440,

    Long & Foster Real Estate, Inc. 240-497-1700

    Source: Bright MLS,MLS#: MDMC2239986MLS Logo

      Facts & features

      Interior

      Bedrooms & bathrooms
      • Bedrooms: 4
      • Bathrooms: 2
      • Full bathrooms: 2
      • Main level bathrooms: 1
      • Main level bedrooms: 3
      Rooms
      • Room types: Living Room, Dining Room, Primary Bedroom, Bedroom 2, Bedroom 3, Kitchen, Family Room, Laundry, Maid/Guest Quarters, Full Bath
      Primary bedroom
      • Features: Flooring - Wood, Ceiling Fan(s)
      • Level: Main
      Bedroom 2
      • Features: Flooring - Wood, Ceiling Fan(s)
      • Level: Main
      Bedroom 3
      • Features: Ceiling Fan(s), Flooring - Wood
      • Level: Main
      Dining room
      • Features: Chair Rail, Flooring - Wood, Built-in Features
      • Level: Main
      Family room
      • Features: Recessed Lighting
      • Level: Lower
      Other
      • Level: Main
      Other
      • Level: Lower
      Kitchen
      • Features: Countertop(s) - Solid Surface, Recessed Lighting
      • Level: Main
      Laundry
      • Level: Lower
      Living room
      • Features: Flooring - Wood, Fireplace - Other, Ceiling Fan(s), Recessed Lighting
      • Level: Main
      Other
      • Level: Lower
      Heating
      • Forced Air, Natural Gas
      Cooling
      • Central Air, Electric
      Appliances
      • Included: Dryer, Refrigerator, Microwave, Stainless Steel Appliance(s), Washer, Gas Water Heater
      • Laundry: In Basement, Laundry Room
      Features
      • Built-in Features, Ceiling Fan(s), Chair Railings, Entry Level Bedroom, Floor Plan - Traditional, Formal/Separate Dining Room, Kitchen - Gourmet, Recessed Lighting, Upgraded Countertops
      • Flooring: Wood
      • Windows: Replacement
      • Basement: Finished
      • Number of fireplaces: 1
      • Fireplace features: Mantel(s), Brick
      Interior area
      • Total structure area: 2,254
      • Total interior livable area: 1,954 sqft
      • Finished area above ground: 1,154
      • Finished area below ground: 800
      Video & virtual tour

      Property

      Parking
      • Parking features: Driveway
      • Has uncovered spaces: Yes
      Accessibility
      • Accessibility features: Other
      Features
      • Levels: Two
      • Stories: 2
      • Patio & porch: Patio
      • Pool features: Community
      • Fencing: Back Yard
      Lot
      • Size: 6,195 Square Feet
      Details
      • Additional structures: Above Grade, Below Grade
      • Parcel number: 160400065062
      • Zoning: RESIDE
      • Special conditions: Standard

      Construction

      Type & style
      • Home type: SingleFamily
      • Architectural style: Ranch/Rambler
      • Property subtype: Single Family Residence
      Materials
      • Block, Brick, Mixed
      • Foundation: Block
      • Roof: Asphalt
      Condition
      • Very Good
      • New construction: No
      • Year built: 1949

      Utilities & green energy

      • Sewer: Public Sewer
      • Water: Public

      Community & HOA

      Community
      • Subdivision: Garrett Park Estates
      HOA
      • Has HOA: No
      Location
      • Region: Kensington

      Financial & listing details

      • Price per square foot: $420/sqft
      • Tax assessed value: $699,033
      • Annual tax amount: $8,865
      • Date on market: 6/26/2026
      • Listing agreement: Exclusive Right To Sell
      • Ownership: Fee Simple

        Estimated market value

        $841,800

        $800,000 - $884,000

        $3,660/mo

        Price history

        DateEventPrice
        6/30/2026Contingent$820,000$420/sqft
        Source: Bright MLS #MDMC2239986 Report a problem
        6/26/2026Listed for sale$820,000+34.4%$420/sqft
        Source: Bright MLS #MDMC2239986 Report a problem
        12/18/2018Sold$610,000-1.5%$312/sqft
        Source: Public Record Report a problem
        10/2/2018Pending sale$619,000$317/sqft
        Source: Long & Foster Real Estate, Inc. #1002307044 Report a problem
        9/24/2018Price change$619,000-2.5%$317/sqft
        Source: Long & Foster Real Estate, Inc. #1002307044 Report a problem
        9/6/2018Listed for sale$635,000$325/sqft
        Source: Long & Foster Real Estate, Inc. #1002307044 Report a problem
        7/7/2014Listing removed$2,400$1/sqft
        Source: Long and Foster Report a problem
        5/15/2014Listed for rent$2,400$1/sqft
        Source: Long & Foster Real Estate, Inc. #MC8347546 Report a problem
        12/13/2012Listing removed$2,400$1/sqft
        Source: Long & Foster Real Estate #MC7963079 Report a problem
        11/13/2012Listed for rent$2,400+9.1%$1/sqft
        Source: Long & Foster Real Estate #MC7963079 Report a problem
        3/2/2011Listing removed$2,200$1/sqft
        Source: Long & Foster Real Estate #MC7511491 Report a problem
        1/22/2011Listed for rent$2,200$1/sqft
        Source: Long & Foster Real Estate #MC7511491 Report a problem

        Public tax history

        YearProperty taxesTax assessment
        2025$8,174 +7.1%$699,033 +5.4%
        2024$7,632 +5.7%$662,967 +5.8%
        2023$7,223 +11.1%$626,900 +6.4%
        2022$6,504 +6.9%$589,367 +6.8%
        2021$6,084 +7.2%$551,833 +7.3%
        2020$5,674 +4.5%$514,300
        2019$5,430 -0.2%$514,300 +4.4%
        2018$5,440 -0.7%$492,433 +2.3%
        2017$5,476 +2.5%$481,500 +4.3%
        2016$5,341 $461,833 +4.4%
        2015$5,341 $442,167 +4.7%
        2014$5,341 $422,500
        2013-- $422,500
        2012-- $422,500 -7.6%
        2011-- $457,270
        2010-- $457,270
        2009-- $457,270 -12.8%
        2008-- $524,100 +14.9%
        2007-- $456,316 +17.4%
        2006-- $388,533 +21.1%
        2005-- $320,750 +15%
        2004-- $278,860
        2003-- $278,860 +42.9%
        2002-- $195,080
        2001-- $195,080
        Find assessor info on the county website

        Monthly payment

        Est. payment

        Payment breakdown

        Explore the cost of this home by adjusting the details. Changes won't be saved.
        All calculations are estimates and provided by Zillow, Inc. for informational purposes only. Actual amounts may vary.
        HOA fees may include property taxes on listings classified as Co-Ops. Contact the listing agent and/or owner for fee details.
        Mortgage interest rates are dependent on a number of factors, including credit score, down payment, and repayment length. Interest rate data provided by Zillow Group Marketplace, Inc. as of 1/1/1970 from various mortgage lenders with which we have lead or other similar arrangements; the Estimated Payment is an average of those rates.
        See how much you could borrow to make a competitive offer.

        Climate risks

        Neighborhood: 20895

        Getting around

        65 / 100
        Somewhat Walkable
        69 / 100
        Bikeable

        Nearby schools

        GreatSchools rating
        Schools provided by the listing agent
        • Elementary: Garrett Park
        • Middle: Tilden
        • High: Walter Johnson
        • District: Montgomery County Public Schools

        Source: Bright MLS. This data may not be complete. We recommend contacting the local school district to confirm school assignments for this home.

        A local agent can set up tours, give advice and negotiate with sellers.

        Browse local experts

        Similar homes