Welcome to the Sage, a beautifully designed two-story home offering 1,965 sq. ft. of comfortable living space. This thoughtfully crafted floor plan features 3 bedrooms, 2.5 bathrooms, and a versatile layout ideal for modern living. The kitchen showcases quartz countertops and ample prep space, flowing seamlessly into the open living area highlighted by a contemporary electric fireplace. Upstairs, the primary suite offers a relaxing retreat with a tiled shower and double bowl vanity, while the additional bedrooms and loft provide flexible space for work, play, or relaxation. The full basement with rough-in plumbing offers endless potential for future finishing, and the 2.5-car garage provides plenty of room for parking and storage. A perfect blend of style, comfort, and opportunity in a well-designed home.
Closed
$428,953
5111 Red Rock Ln, Schererville, IN 46375
3beds
2,060sqft
Single Family Residence
Built in 2026
9,557 Square Feet Lot
$432,000 Zestimate®
$208/sqft
$3,188 Estimated rent
Home value
$432,000
$406,000 - $462,000
$3,188/mo
Zestimate® history
Owner options
List your home for rent
$3,188/mo
Rent Zestimate®
Find your next renter with Zillow Rental Manager. Plus, with online applications, you can quickly screen prospective tenants – for free.
$3,188/mo
Rent Zestimate®
Refinance and save
$2,848/mo
Est. payment
Refinancing to a lower rate could help reduce your monthly payments and save thousands over the life of the loan.
$2,848/mo
Est. payment
Explore your selling options
Work with a Zillow partner agent
Leverage their expertise and Zillow's premium Showcase listings to get your home seen by more buyers.
Get startedList with your own agent
Get your home in front of millions of buyers by listing it on Zillow.
Learn how to do itSell it yourself
Take full control of how buyers see your home on Zillow by listing For Sale by Owner (FSBO).
List your homeWhat's special
Contemporary electric fireplaceDouble bowl vanityKitchen showcases quartz countertopsTiled showerAmple prep space
Zillow last checked:
Listing updated:
Listed by:
Nicole Hanson,
Advanced Real Estate, LLC 219-595-2007
Bought with:
Jennifer Anderson, RB21000657
McColly Real Estate
Traci Van Gundy, RB18000719
McColly Real Estate
Source: NIRA as distributed by MLS GRID,MLS#: 835010
Facts & features
Interior
Bedrooms & bathrooms
- Bedrooms: 3
- Bathrooms: 3
- Full bathrooms: 1
- 3/4 bathrooms: 1
- 1/2 bathrooms: 1
Rooms
- Room types: Bedroom 2, Primary Bedroom, Loft, Kitchen, Great Room, Bedroom 3
Primary bedroom
- Area: 240
- Dimensions: 15.0 x 16.0
Bedroom 2
- Area: 126
- Dimensions: 12.6 x 10.0
Bedroom 3
- Area: 138.6
- Dimensions: 13.2 x 10.5
Breakfast room
- Area: 159
- Dimensions: 10.6 x 15.0
Great room
- Area: 234
- Dimensions: 15.6 x 15.0
Kitchen
- Area: 165
- Dimensions: 11.0 x 15.0
Loft
- Area: 86.4
- Dimensions: 9.6 x 9.0
Heating
- Forced Air, Natural Gas
Appliances
- Included: Disposal, Stainless Steel Appliance(s), Refrigerator, Microwave, Dishwasher
- Laundry: Gas Dryer Hookup, Washer Hookup, Upper Level, Laundry Room
Features
- Double Vanity, Walk-In Closet(s), Stone Counters, Recessed Lighting, Pantry, Open Floorplan, Kitchen Island, Eat-in Kitchen
- Windows: Insulated Windows
- Basement: Bath/Stubbed,Unfinished,Sump Pump,Full
- Number of fireplaces: 1
- Fireplace features: Electric, Great Room
Interior area
- Total structure area: 2,060
- Total interior livable area: 2,060 sqft
- Finished area above ground: 2,060
Property
Parking
- Total spaces: 2.5
- Parking features: Garage Door Opener, Driveway
- Garage spaces: 2.5
- Has uncovered spaces: Yes
Features
- Levels: Two
- Patio & porch: Patio
- Exterior features: Rain Gutters
- Pool features: None
- Has view: Yes
- View description: Neighborhood
Lot
- Size: 9,557 Square Feet
- Features: Back Yard, Front Yard
Details
- Parcel number: Tbd
- Zoning description: residential
- Special conditions: None
Construction
Type & style
- Home type: SingleFamily
- Property subtype: Single Family Residence
Condition
- New construction: Yes
- Year built: 2026
Utilities & green energy
- Electric: 200+ Amp Service
- Sewer: Public Sewer
- Water: Public
- Utilities for property: Cable Available, Water Connected, Underground Utilities, Sewer Connected, Natural Gas Connected, Electricity Connected
Community & HOA
Community
- Security: Carbon Monoxide Detector(s), Smoke Detector(s)
- Subdivision: Canyon Creek
HOA
- Has HOA: Yes
- Amenities included: Other, Park
- HOA fee: $144 quarterly
- HOA name: 1st American Management
- HOA phone: 219-464-3536
Location
- Region: Schererville
Financial & listing details
- Price per square foot: $208/sqft
- Annual tax amount: $100
- Date on market: 3/6/2026
- Listing agreement: Exclusive Right To Sell
- Listing terms: Cash,VA Loan,FHA,Conventional
Price history
| Date | Event | Price |
|---|---|---|
| 4/27/2026 | Sold | $428,953-1.8%$208/sqft |
Source:  NIRA as distributed by MLS GRID #835010 Report a problem NIRA as distributed by MLS GRID #835010 Report a problem | ||
| 3/17/2026 | Pending sale | $436,953$212/sqft |
Source: NIRA as distributed by MLS GRID #835010 Report a problem | ||
| 3/6/2026 | Listed for sale | $436,953$212/sqft |
Source: NIRA as distributed by MLS GRID #835010 Report a problem | ||
Public tax history
Tax history is unavailable.
Neighborhood: 46375
Nearby homes
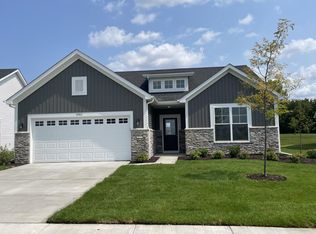
- $367,6482 bd2 ba1.6k sqft4983 Red Rock Ln, Schererville, IN 46375Sold
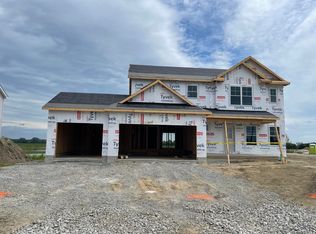
- $480,0964 bd3 ba2.4k sqft6755 Phillips Rd, Schererville, IN 46375Sold
- $367,2893 bd2 ba1.7k sqft4919 Sedona Cir, Schererville, IN 46375Sold
- $409,9352 bd2 ba1.5k sqft5009 Sedona Cir, Schererville, IN 46375Sold
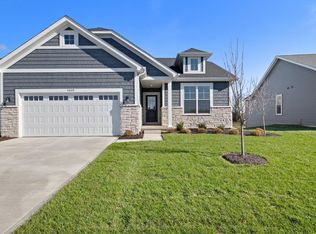
- $514,8295 bd3 ba2.8k sqft5399 Sedona Cir, Schererville, IN 46375Sold
- $429,0883 bd3 ba1.9k sqft5359 Sedona Cir, Schererville, IN 46375Sold
- $453,6144 bd3 ba2.3k sqft5385 Sedona Cir, Schererville, IN 46375Sold
- $429,9722 bd2 ba1.9k sqft5112 Sedona Cir, Schererville, IN 46375Sold
- $436,8912 bd2 ba2k sqft5097 Sedona Cir, Schererville, IN 46375Sold
Nearby schools
GreatSchools rating
- 7/10Peifer Elementary SchoolGrades: PK-4Distance: 1.9 mi
- 7/10Hal E Clark Middle SchoolGrades: 5-8Distance: 4 mi
- 9/10Lake Central High SchoolGrades: 9-12Distance: 4.4 mi
Schools provided by the listing agent
- Elementary: Peifer Elementary School
- Middle: Clark Middle School
- High: Lake Central High School
Source: NIRA as distributed by MLS GRID. This data may not be complete. We recommend contacting the local school district to confirm school assignments for this home.
Get a cash offer in 3 minutes
Find out how much your home could sell for in as little as 3 minutes with a no-obligation cash offer.
Estimated market value
$432,000
Get a cash offer in 3 minutes
Find out how much your home could sell for in as little as 3 minutes with a no-obligation cash offer.
Estimated market value
$432,000
- Indiana
- Lake County
- Schererville
- 46375
- 5111 Red Rock Ln
Nearby cities
Nearby zip codes
Other Schererville Topics
