Welcome to this beautiful 5-bedroom, 3-bath home with an additional den/flex room, perfect for a home office, playroom, or extra living space! The true highlight is the stunning backyard, designed for entertaining! Enjoy a custom extended covered patio and an impressive rock-built outdoor grilling area complete with a sink and bar, perfect for hosting family and friends. The property also features an RV gate with beautiful pavers extending from the front of the home all the way to the backyard, providing both convenience and curb appeal. This home offers the perfect combination of comfort, functionality, and outdoor living. A must-see!
For sale
$430,000
5111 S 245TH Lane, Buckeye, AZ 85326
5beds
2,512sqft
Single Family Residence
Built in 2017
7,438 Square Feet Lot
$-- Zestimate®
$171/sqft
$98/mo HOA
What's special
Custom extended covered patio
- 21 days
- 324
- 20
Zillow last checked:
Listing updated:
Listed by:
Aurora Dominguez 602-810-4373,
eXp Realty
Source: ARMLS,MLS#: 7092855
Facts & features
Interior
Bedrooms & bathrooms
- Bedrooms: 5
- Bathrooms: 3
- Full bathrooms: 3
Heating
- Heat Pump
Cooling
- Central Air
Appliances
- Laundry: Other
Features
- Double Vanity, Upstairs, Pantry, Full Bth Master Bdrm, Separate Shwr & Tub
- Flooring: Carpet, Tile
- Has basement: No
- Has fireplace: No
Interior area
- Total structure area: 2,512
- Total interior livable area: 2,512 sqft
Property
Parking
- Total spaces: 4
- Parking features: Garage, Open
- Garage spaces: 2
- Uncovered spaces: 2
Features
- Stories: 1
- Spa features: None
- Fencing: Perimeter
Lot
- Size: 7,438 Square Feet
- Features: Desert Back, Gravel/Stone Front, Gravel/Stone Back
Details
- Parcel number: 50442723
Construction
Type & style
- Home type: SingleFamily
- Architectural style: Spanish
- Property subtype: Single Family Residence
Materials
- Stucco, Wood Frame
- Roof: Tile
Condition
- Year built: 2017
Details
- Builder name: LGI Homes
Utilities & green energy
- Sewer: Public Sewer
Community & HOA
Community
- Subdivision: CRYSTAL VISTA
HOA
- Has HOA: Yes
- Services included: Maintenance Grounds
- HOA fee: $98 monthly
- HOA name: Crystal Vista
- HOA phone: 602-437-4777
Location
- Region: Buckeye
Financial & listing details
- Price per square foot: $171/sqft
- Tax assessed value: $332,600
- Annual tax amount: $2,732
- Date on market: 10/13/2026
- Cumulative days on market: 22 days
- Listing terms: VA Loan,Cash,Conventional,FHA
- Ownership: Fee Simple
Estimated market value
Not available
Estimated sales range
Not available
Not available
Price history
| Date | Event | Price |
|---|---|---|
| 10/12/2026 | Listed for sale | $430,000$171/sqft |
Source:  ARMLS #7092855 Report a problem | ||
| 1/23/2024 | Listing removed | $430,000$171/sqft |
Source: ARMLS #6290525 Report a problem | ||
| 11/9/2021 | Listing removed | $430,000$171/sqft |
Source: ARMLS #6290525 Report a problem | ||
| 9/8/2021 | Listed for sale | $430,000+78.5%$171/sqft |
Source: ARMLS #6290525 Report a problem | ||
| 3/30/2018 | Sold | $240,900-0.8%$96/sqft |
Source: ARMLS #5682089 Report a problem | ||
| 2/23/2018 | Listed for sale | $242,900$97/sqft |
Source: LGI Homes (MLS Only) #5682089 Report a problem | ||
| 2/23/2018 | Pending sale | $242,900$97/sqft |
Source: LGI Homes (MLS Only) #5682089 Report a problem | ||
| 2/2/2018 | Price change | $242,900+1.3%$97/sqft |
Source: LGI Homes (MLS Only) #5682089 Report a problem | ||
| 1/4/2018 | Price change | $239,900+0.4%$96/sqft |
Source: LGI Homes (MLS Only) #5682089 Report a problem | ||
| 10/6/2017 | Price change | $238,900+0.8%$95/sqft |
Source: LGI Homes (MLS Only) #5654129 Report a problem | ||
| 8/31/2017 | Listed for sale | $236,900$94/sqft |
Source: LGI Homes (MLS Only) #5654129 Report a problem | ||
Public tax history
| Year | Property taxes | Tax assessment |
|---|---|---|
| 2025 | $1,872 +3.9% | $33,260 -10.4% |
| 2024 | $1,801 -0.3% | $37,120 +127% |
| 2023 | $1,807 -28.8% | $16,351 -28.3% |
| 2022 | $2,538 +1.3% | $22,820 +4.6% |
| 2021 | $2,506 +31.3% | $21,810 +4.7% |
| 2020 | $1,909 +9.3% | $20,830 +11.3% |
| 2019 | $1,746 | $18,710 +322.8% |
| 2018 | $1,746 +683.4% | $4,425 +8.5% |
| 2017 | $223 +2.9% | $4,080 +5% |
| 2016 | $217 | $3,885 +29.8% |
| 2015 | $217 | $2,992 +163.4% |
| 2014 | -- | $1,136 -10.1% |
| 2013 | -- | $1,264 -80% |
| 2009 | -- | $6,320 |
Find assessor info on the county website
Monthly payment
Est. payment
Payment breakdown
Explore the cost of this home by adjusting the details. Changes won't be saved.Climate risks
Neighborhood: 85326
Nearby schools
Schools provided by the listing agent
- Elementary: Buckeye Elementary School
- Middle: Buckeye Elementary School
- High: Youngker High School
- District: Buckeye Elementary District
Source: ARMLS. This data may not be complete. We recommend contacting the local school district to confirm school assignments for this home.


Similar homes
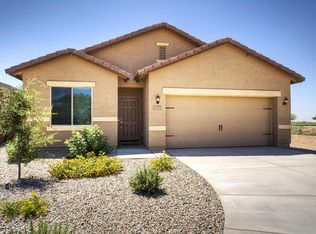
- $379,9004 bd3 ba2k sqft24578 W GREGORY Road, Buckeye, AZ 85326For Sale
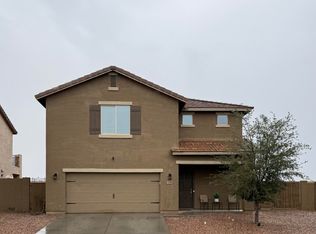 MLS ID #7093034, Evelyn Iniguez, DeLex Realty. ARMLS
- $378,0004 bd3 ba2k sqft4961 S 246th Avenue, Buckeye, AZ 85326For Sale
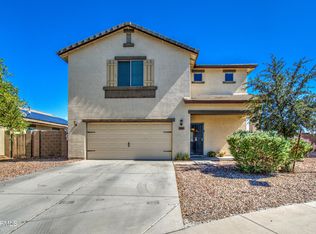 MLS ID #7090007, Ricardo Figueroa, Real Broker. ARMLS
- $426,4904 bd3 ba2k sqft24643 W GRENADINE Road, Buckeye, AZ 85326New Construction
 ARMLS
- $379,0004 bd3 ba2k sqft24473 W GREGORY Road, Buckeye, AZ 85326For Sale
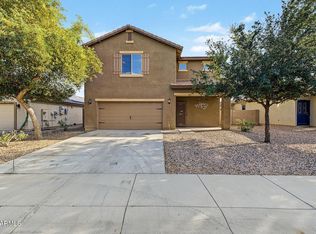 MLS ID #7086631, Cynthia Jauregui, My Home Group Real Estate. ARMLS
