Impeccably maintained Oak Terrace Preserve home loaded with rare bonuses, many builder upgrades, a fantastic floor plan, and on a premium lot. Built in 2017, this is an open four bedroom, two and half bath design with owner's suite on the first floor. Possibilities abound for additional square footage and an added bedroom/bath with the ability to finish the already roughed-in (electric/plumbing) third floor suite with walk-in closet. Step off the sidewalk to a classic southern sitting porch overlooking a rare buffer side yard between you and your neighbors. Light wood floors greet you on your entrance...notice upgraded light fixtures throughout the home. A home office with French doors and great light greets you to the right of the entry hallway.Conveniently just across the front hall is the entry to the spacious owner's suite, with light wood floors and a luxurious bath featuring shower with hexagon tile floor. Other finishes include subway tile walls & upgraded glass door, garden tub, walk-in closet and double sink vanities with white/gray Shadow Storm marble below a shiplap wall. Completing the bathroom is an onyx tile floor in a chevron pattern. Close by across the hall is a sizable laundry at the foot of the stairs with additional shelving storage. While the ceilings are 9 feet tall on the first floor, the house opens to a fabulous gabled ceiling (14.5 feet at the peak) above the broad and open living/dining/kitchen area. Sparkling quartz countertops, stainless steel appliances, upgraded faucets and island with undermount stainless steel sink. The roomy and bright living area provides plenty of seating with a shiplap accent wall surrounding the natural gas fireplace. Just steps from the island is the dining area for morning coffee overlooking the side yard or dinner with friends and family. Outside is a private screened-in porch for relaxing Sundays or entertaining guests. Just out the door is access to the rear yard, large driveway, extended garage, and alley access. The side yard is a perfect spot for nights spent around the fire with friends or family. Heading upstairs the light wood flooring continues through the hallway to the open loft space a great multi-use space for exercise, media room, den, or office and the sun filled French door entrance to the wide upper porch. Three carpeted, light-filled bedrooms (ranging from 16' x 14' to 13'6" x 12') all feature walk-in closets. The largest bedroom has a chevron wooden accent wall. Centrally shared full bath features double sink and white/gray Shadow Storm marble countertop. Styling the decor are the round porcelain mosaic tile floor and subway tile in the shower/bath. Also off the hallway is an oak tread staircase and finished sheetrock walls that leads to the unfinished third floor with an additional builder measured 420 square feet of space for walk-in closet, bath and bed or living space. Additional bonuses: The home rests on top of a hill with a raised slap foundation. The home is also a block from the award-winning Academic Magnet High School and Charleston County School of the Arts (These are both application-based countywide magnet schools). The extended (24' deep x 20' wide) two-car garage is a neighborhood rarity...big enough for the current owner's 18.6' boat with a 24' package length, golf cart, bikes, tools, and lawn equipment. This large space is yours for the programming! Lauded for its green living and innovative design, Oak Terrace Preserve is a 55-acre community designed to accommodate 370 residences threaded between live oaks, green spaces, and unique architecture. Neighbors routinely gather for events and food truck nights. Close by and set to open is a newly renovated North Charleston Athletic Complex near East Montague Avenue. Also nearby (a quick bike or golf cart ride away) is Park Circle with the world's largest inclusive playground, ball fields and Arts Center. North Charleston's walkable old "Main Street" is just off Park Circle on East Montague Avenue and lined with an array of dining and entertainment options. The home is also 3 miles to Riverfront Park with convenient access to both I-526 and I-26.
Closed
Tax assessed value
$765,000
5113 Celtic Dr, North Charleston, SC 29405
4beds
2,553sqft
Single Family Residence
Built in 2017
6,534 Square Feet Lot
$836,500 Zestimate®
$300/sqft
$3,882 Estimated rent
Home value
$836,500
$795,000 - $878,000
$3,882/mo
Zestimate® history
Owner options
List your home for rent
$3,882/mo
Rent Zestimate®
Find your next renter with Zillow Rental Manager. Plus, with online applications, you can quickly screen prospective tenants – for free.
$3,882/mo
Rent Zestimate®
Refinance and save
$4,359/mo
Est. payment
Refinancing to a lower rate could help reduce your monthly payments and save thousands over the life of the loan.
$4,359/mo
Est. payment
Explore your selling options
Work with a Zillow partner agent
Leverage their expertise and Zillow's premium Showcase listings to get your home seen by more buyers.
Get startedList with your own agent
Get your home in front of millions of buyers by listing it on Zillow.
Learn how to do itSell it yourself
Take full control of how buyers see your home on Zillow by listing For Sale by Owner (FSBO).
List your homeWhat's special
Natural gas fireplaceHome officePark circleBuilder upgradesAlley accessWide upper porchGarden tub
Zillow last checked:
Listing updated:
Listed by:
Carolina One Real Estate 843-779-8660
Bought with:
Carolina One Real Estate
Source: CTMLS,MLS#: 24005941
Facts & features
Interior
Bedrooms & bathrooms
- Bedrooms: 4
- Bathrooms: 3
- Full bathrooms: 2
- 1/2 bathrooms: 1
Rooms
- Room types: Living/Dining Combo, Loft, Office, Eat-In-Kitchen, Laundry, Pantry
Heating
- Heat Pump
Cooling
- Central Air
Appliances
- Laundry: Electric Dryer Hookup, Washer Hookup, Laundry Room
Features
- Ceiling - Cathedral/Vaulted, Ceiling - Smooth, High Ceilings, Garden Tub/Shower, Kitchen Island, Walk-In Closet(s), Ceiling Fan(s), Eat-in Kitchen, Pantry
- Flooring: Carpet, Laminate
- Has fireplace: Yes
- Fireplace features: Gas Log, Great Room
Interior area
- Total structure area: 2,553
- Total interior livable area: 2,553 sqft
Property
Parking
- Total spaces: 2
- Parking features: Garage, Detached, Garage Door Opener
- Garage spaces: 2
Features
- Levels: Three Or More
- Stories: 3
- Patio & porch: Front Porch, Screened
Lot
- Size: 6,534 Square Feet
- Features: 0 - .5 Acre
Details
- Parcel number: 4710900333
Construction
Type & style
- Home type: SingleFamily
- Architectural style: Traditional
- Property subtype: Single Family Residence
Materials
- Cement Siding
- Foundation: Raised
- Roof: Asphalt
Condition
- New construction: No
- Year built: 2017
Utilities & green energy
- Sewer: Public Sewer
- Utilities for property: Charleston Water Service, Dominion Energy
Community & HOA
Community
- Features: Park, Trash, Walk/Jog Trails
- Subdivision: Oak Terrace Preserve
Location
- Region: North Charleston
Financial & listing details
- Price per square foot: $300/sqft
- Tax assessed value: $765,000
- Annual tax amount: $4,088
- Date on market: 3/15/2024
- Listing terms: Cash,Conventional
Price history
| Date | Event | Price |
|---|---|---|
| 4/2/2024 | Sold | $765,000$300/sqft |
Source:  CTMLS #24005941 Report a problem CTMLS #24005941 Report a problem | ||
| 3/27/2024 | Pending sale | $765,000$300/sqft |
Source: CTMLS #24005941 Report a problem | ||
| 3/16/2024 | Contingent | $765,000$300/sqft |
Source: CTMLS #24005941 Report a problem | ||
| 3/15/2024 | Listed for sale | $765,000+62.6%$300/sqft |
Source: CTMLS #24005941 Report a problem | ||
| 10/31/2017 | Sold | $470,447$184/sqft |
Source: CTMLS #17014986 Report a problem | ||
Public tax history
| Year | Property taxes | Tax assessment |
|---|---|---|
| 2025 | $4,088 +50.5% | $30,600 +61.5% |
| 2024 | $2,716 +2% | $18,950 |
| 2023 | $2,664 +0.7% | $18,950 |
| 2022 | $2,646 -4.1% | $18,950 |
| 2021 | $2,759 -2.7% | $18,950 |
| 2020 | $2,835 | $18,950 +0.7% |
| 2019 | $2,835 | $18,820 +493.7% |
| 2017 | $2,835 | $3,170 |
Find assessor info on the county website
Neighborhood: 29405
Nearby homes
- $599,0003 bd3 ba1.7k sqft5115 Celtic Dr, North Charleston, SC 29405Sold
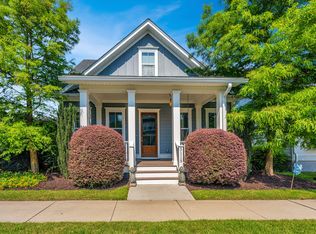
- $822,6004 bd3 ba2.5k sqft5111 Celtic Dr, North Charleston, SC 29405Off Market
- $834,9003 bd3 ba2k sqft5117 Celtic Dr, North Charleston, SC 29405Sold
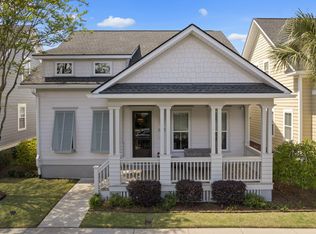
- $755,3004 bd2 ba2.6k sqft5108 W Dolphin St, North Charleston, SC 29405Off Market
- $820,5003 bd3 ba2.4k sqft5106 W Dolphin St, North Charleston, SC 29405Off Market
- $672,5003 bd3 ba2.2k sqft5110 W Dolphin St, North Charleston, SC 29405Off Market
- $716,8003 bd3 ba1.7k sqft5119 Celtic Dr, North Charleston, SC 29405Off Market
- $670,0003 bd3 ba1.9k sqft5104 W Dolphin St, North Charleston, SC 29405Sold
Nearby schools
GreatSchools rating
- 2/10North Charleston Creative Arts ElementaryGrades: PK-5Distance: 0.2 mi
- 6/10Morningside Middle SchoolGrades: 6-8Distance: 0.7 mi
- 1/10North Charleston High SchoolGrades: 9-12Distance: 1.5 mi
Schools provided by the listing agent
- Elementary: North Charleston Creative Arts
- Middle: Morningside
- High: North Charleston
Source: CTMLS. This data may not be complete. We recommend contacting the local school district to confirm school assignments for this home.
Get a cash offer in 3 minutes
Find out how much your home could sell for in as little as 3 minutes with a no-obligation cash offer.
Estimated market value
$836,500
Get a cash offer in 3 minutes
Find out how much your home could sell for in as little as 3 minutes with a no-obligation cash offer.
Estimated market value
$836,500
- South Carolina
- Charleston County
- North Charleston
- 29405
- 5113 Celtic Dr
Nearby cities
Nearby zip codes
Other North Charleston Topics
- Apartments for Rent in 29405
- Houses for Sale in 29405
- Houses for Rent in 29405
- 29405 Real Estate
- North Charleston Condos
- Houses for Sale in North Charleston
- Newest Listings in North Charleston
- North Charleston Home Values
- North Charleston Real Estate Agents
- North Charleston Refinance
- North Charleston Mortgage Rates
