Welcome to refined Lowcountry living in the heart of Park Circle--where thoughtful design, custom craftsmanship, and elevated comfort come together in this stunning 3-bedroom, 2.5-bath residence spanning 2,070 square feet.From the moment you enter, you're greeted by soaring 10-foot ceilings, rich shiplap detailing throughout the main level, and upgraded 8-foot solid wood doors--designed not only for visual impact but to enhance privacy and quiet throughout the home. The open-concept floor plan is both sophisticated and functional, anchored by a chef's kitchen that truly impresses.Highlights include a custom butcher block island, ceiling-height cabinetry, soft-close drawers with pull-out shelving, Silestone countertops, a farmhouse sink, built-in ice machine, and a premium 6-burner GE Café cooktop. Designed for both everyday living and entertaining, the spacious living room features a cozy vent-free gas fireplace and flows seamlessly to the reimagined rear of the home--where large double sliding doors open to a deep, covered porch complete with its own gas fireplace. With direct access from the primary suite, this outdoor space lives like an additional gathering room for most of the year. The primary suite is a true retreat, offering a custom barn door, upgraded tile finishes, and thoughtfully designed closet space with custom wood shelving. Throughout the home, you'll find curated upgrades including plantation-style custom blinds, stylish open shelving in key areas, a custom powder room vanity, and a beautifully appointed laundry room with added sink and folding station. Upstairs, a versatile loft provides the perfect flex space for a home office, media room, or teen retreat--complete with a custom window seat and built-in storage. Both secondary bedrooms feature upgraded closets with custom shelving, continuing the theme of intentional design and functionality. Located in the highly sought-after Oak Terrace Preserve, this eco-conscious "green" community offers miles of walking trails, lush parks, and a true neighborhood feel. Just minutes from downtown Charleston, the airport, top-rated schools, dining, shopping, and the beaches, this home delivers both luxury and lifestyle in one exceptional package.
Closed
$834,900
5117 Celtic Dr, North Charleston, SC 29405
3beds
2,072sqft
Single Family Residence
Built in 2017
3,920 Square Feet Lot
$835,000 Zestimate®
$403/sqft
$3,227 Estimated rent
Home value
$835,000
$793,000 - $877,000
$3,227/mo
Zestimate® history
Owner options
List your home for rent
$3,227/mo
Rent Zestimate®
Find your next renter with Zillow Rental Manager. Plus, with online applications, you can quickly screen prospective tenants – for free.
$3,227/mo
Rent Zestimate®
Refinance and save
$4,761/mo
Est. payment
Refinancing to a lower rate could help reduce your monthly payments and save thousands over the life of the loan.
$4,761/mo
Est. payment
Explore your selling options
Work with a Zillow partner agent
Leverage their expertise and Zillow's premium Showcase listings to get your home seen by more buyers.
Get startedList with your own agent
Get your home in front of millions of buyers by listing it on Zillow.
Learn how to do itSell it yourself
Take full control of how buyers see your home on Zillow by listing For Sale by Owner (FSBO).
List your homeWhat's special
Cozy vent-free gas fireplacePlantation-style custom blindsFarmhouse sinkCustom butcher block islandSilestone countertopsOpen-concept floor planDeep covered porch
Zillow last checked:
Listing updated:
Listed by:
Realty ONE Group Coastal
Bought with:
Carolina One Real Estate
Source: CTMLS,MLS#: 26009553
Facts & features
Interior
Bedrooms & bathrooms
- Bedrooms: 3
- Bathrooms: 3
- Full bathrooms: 2
- 1/2 bathrooms: 1
Rooms
- Room types: Loft, Eat-In-Kitchen, Formal Living, Laundry, Pantry
Heating
- Electric
Cooling
- Central Air
Appliances
- Laundry: Laundry Room
Features
- Ceiling - Smooth, High Ceilings, Kitchen Island, Walk-In Closet(s), Ceiling Fan(s), Eat-in Kitchen, Formal Living, Pantry
- Flooring: Carpet, Ceramic Tile, Wood
- Windows: Window Treatments
- Number of fireplaces: 2
- Fireplace features: Living Room, Other, Two
Interior area
- Total structure area: 2,072
- Total interior livable area: 2,072 sqft
Property
Parking
- Total spaces: 1
- Parking features: Garage, Detached, Off Street, Garage Door Opener
- Garage spaces: 1
Features
- Levels: Two
- Stories: 2
- Patio & porch: Patio, Front Porch
- Exterior features: Lawn Irrigation, Rain Gutters
Lot
- Size: 3,920 Square Feet
- Features: .5 - 1 Acre
Details
- Parcel number: 4710900331
Construction
Type & style
- Home type: SingleFamily
- Architectural style: Traditional
- Property subtype: Single Family Residence
Materials
- Cement Siding
- Foundation: Slab
- Roof: Asphalt
Condition
- New construction: No
- Year built: 2017
Utilities & green energy
- Sewer: Public Sewer
- Water: Public
- Utilities for property: Charleston Water Service, Dominion Energy
Community & HOA
Community
- Features: Park, Walk/Jog Trails
- Subdivision: Oak Terrace Preserve
Location
- Region: North Charleston
Financial & listing details
- Price per square foot: $403/sqft
- Tax assessed value: $603,000
- Annual tax amount: $2,620
- Date on market: 4/4/2026
- Listing terms: Any,Cash,Conventional,FHA,VA Loan
Price history
| Date | Event | Price |
|---|---|---|
| 7/2/2026 | Sold | $834,900$403/sqft |
Source:  CTMLS #26009553 Report a problem CTMLS #26009553 Report a problem | ||
| 5/17/2026 | Pending sale | $834,900$403/sqft |
Source: CTMLS #26009553 Report a problem | ||
| 5/11/2026 | Price change | $834,900-2.9%$403/sqft |
Source: CTMLS #26009553 Report a problem | ||
| 4/4/2026 | Listed for sale | $859,500+108.4%$415/sqft |
Source: CTMLS #26009553 Report a problem | ||
| 2/2/2018 | Sold | $412,450$199/sqft |
Source: Public Record Report a problem | ||
Public tax history
| Year | Property taxes | Tax assessment |
|---|---|---|
| 2025 | $2,620 +9.5% | $18,980 +15% |
| 2024 | $2,393 +1.9% | $16,500 |
| 2023 | $2,348 +1% | $16,500 |
| 2022 | $2,326 -4.1% | $16,500 -33.3% |
| 2021 | $2,425 -2.6% | $24,750 +50% |
| 2020 | $2,491 | $16,500 |
| 2019 | $2,491 | $16,500 +513.4% |
| 2017 | $2,491 | $2,690 |
Find assessor info on the county website
Neighborhood: 29405
Nearby homes
- $653,6003 bd3 ba1.7k sqft5115 Celtic Dr, North Charleston, SC 29405Off Market
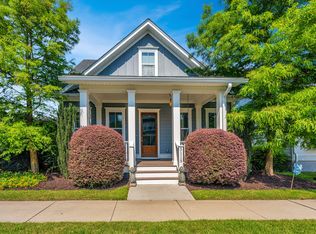
- $708,9003 bd3 ba1.7k sqft5119 Celtic Dr, North Charleston, SC 29405Off Market
- $551,7003 bd2 ba1.6k sqft5121 Celtic Dr, North Charleston, SC 29405Off Market
- $765,0004 bd3 ba2.5k sqft5113 Celtic Dr, North Charleston, SC 29405Sold

- $671,0003 bd2 ba1.9k sqft5114 W Dolphin St, North Charleston, SC 29405Off Market
- $667,6003 bd3 ba2.2k sqft5110 W Dolphin St, North Charleston, SC 29405Off Market
- $651,5004 bd3 ba2.3k sqft5116 Celtic Dr, North Charleston, SC 29405Sold
- $732,3004 bd4 ba2.3k sqft5118 Celtic Dr, North Charleston, SC 29405Off Market
Nearby schools
GreatSchools rating
- 2/10North Charleston Creative Arts ElementaryGrades: PK-5Distance: 0.2 mi
- 6/10Morningside Middle SchoolGrades: 6-8Distance: 0.8 mi
- 1/10North Charleston High SchoolGrades: 9-12Distance: 1.5 mi
Schools provided by the listing agent
- Elementary: North Charleston Creative Arts
- Middle: Morningside
- High: North Charleston
Source: CTMLS. This data may not be complete. We recommend contacting the local school district to confirm school assignments for this home.
Get a cash offer in 3 minutes
Find out how much your home could sell for in as little as 3 minutes with a no-obligation cash offer.
Estimated market value
$835,000
Get a cash offer in 3 minutes
Find out how much your home could sell for in as little as 3 minutes with a no-obligation cash offer.
Estimated market value
$835,000
- South Carolina
- Charleston County
- North Charleston
- 29405
- 5117 Celtic Dr
Nearby cities
Nearby zip codes
Other North Charleston Topics
- Apartments for Rent in 29405
- Houses for Sale in 29405
- Houses for Rent in 29405
- 29405 Real Estate
- North Charleston Condos
- Houses for Sale in North Charleston
- Newest Listings in North Charleston
- North Charleston Home Values
- North Charleston Real Estate Agents
- North Charleston Refinance
- North Charleston Mortgage Rates
