Skip main navigation
Closed
  • $653,600

    5115 Celtic Dr, North Charleston, SC 29405

    3beds
    1,710sqft
    Single Family Residence
    Built in 2017
    3,920 Square Feet Lot
    $653,600 Zestimate®
    $382/sqft
    $2,949 Estimated rent

    Home value

    $653,600

    $621,000 - $686,000

    $2,949/mo

    Zestimate® history
    Loading
    Loading...

    Owner options

    List your home for rent

    $2,949/mo

    Rent Zestimate®

    Find your next renter with Zillow Rental Manager. Plus, with online applications, you can quickly screen prospective tenants – for free.

    Learn more

    $2,949/mo

    Rent Zestimate®

    Refinance and save

    $3,697/mo

    Est. payment

    Refinancing to a lower rate could help reduce your monthly payments and save thousands over the life of the loan.

    See today's rates

    $3,697/mo

    Est. payment

    Explore your selling options

    Work with a Zillow partner agent

    Leverage their expertise and Zillow's premium Showcase listings to get your home seen by more buyers.

    Get started

    List with your own agent

    Get your home in front of millions of buyers by listing it on Zillow.

    Learn how to do it

    Sell it yourself

    Take full control of how buyers see your home on Zillow by listing For Sale by Owner (FSBO).

    List your home

    What's special

    Gas fireplaceLarge covered porchBeautiful landscapingWide front porchHardwood floorsCustom dining hutchNatural light

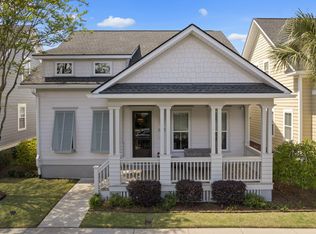
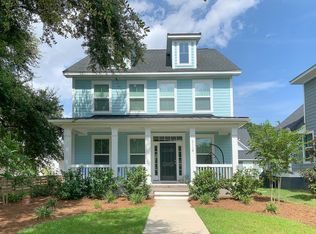
    Gorgeous Oak Terrace Preserve cottage that lives large with 10 ft ceilings, tons of natural light, and a well thought-out floorplan. This 3 bed, 2.5 bath Cape Codder's curb appeal sets the tone with beautiful landscaping and a wide front porch. Stepping inside, you'll find a main living area that was designed to entertain and maximize space. Natural light sweeps across the hardwood floors and reaches all the way to the 10 ft ceilings. The spacious living room is anchored by a gas fireplace, and the dining area features a custom dining hutch that offers plenty of storage. The kitchen offers 42'' wood cabinets, granite countertops, large island with storage, gas range, recessed lighting, and a large walk-in pantry. The primary suite is at the rear of the main level and the ensuite has alarge tiled shower, and a generous walk-in closet. Also on the main level you'll find the powder room, and laundry room with custom cabinetry that reaches the ceiling. Upstairs, the two additional bedrooms and the full bathroom also enjoy 10 ft ceilings. A large covered porch is accessed from the kitchen on the main level, and leads to a fenced yard. The backyard landscaping has been very well maintained, and benefits from the built-in irrigation system. The backyard also offers access to the two car garage. Oak Terrace Preserve is filled with HOA maintained green spaces and pocket parks, which host several neighborhood events such as monthly food trucks, oyster roasts, and many holiday events. Located within walking/biking distance to Park Circle and Paradiso (formerly Mixson), less than 2 miles to Riverfront Park, this home also offers quick and easy access to i526 and i26. A $2,300 Lender Credit is available and will be applied towards the buyer's closing costs and pre-paids if the buyer chooses to use the seller's preferred lender. This credit is in addition to any negotiated seller concessions.

    This property is off market, which means it's not currently listed for sale or rent on Zillow. This may be different from what's available on other websites or public sources.

    Zillow last checked:

    Listing updated:

    Listed by:

    Carolina One Real Estate 843-779-8660

    Bought with:

    Lighthouse Real Estate, LLC

    Source: CTMLS,MLS#: 23014610MLS Logo

    Facts & features

    Interior

    Bedrooms & bathrooms
    • Bedrooms: 3
    • Bathrooms: 3
    • Full bathrooms: 2
    • 1/2 bathrooms: 1
    Rooms
    • Room types: Living/Dining Combo, Laundry, Pantry
    Heating
    • Heat Pump
    Cooling
    • Central Air
    Appliances
    • Laundry: Electric Dryer Hookup, Washer Hookup, Laundry Room
    Features
    • Ceiling - Cathedral/Vaulted, Ceiling - Smooth, Tray Ceiling(s), High Ceilings, Kitchen Island, Walk-In Closet(s), Ceiling Fan(s), Pantry
    • Flooring: Carpet, Ceramic Tile, Wood
    • Windows: Window Treatments, ENERGY STAR Qualified Windows
    • Number of fireplaces: 1
    • Fireplace features: Gas Log, Living Room, One
    Interior area
    • Total structure area: 1,710
    • Total interior livable area: 1,710 sqft

    Property

    Parking
    • Total spaces: 2
    • Parking features: Garage, Detached, Off Street
    • Garage spaces: 2
    Features
    • Levels: Two
    • Stories: 2
    • Patio & porch: Covered, Front Porch
    • Exterior features: Lawn Irrigation, Rain Gutters
    • Fencing: Wood
    Lot
    • Size: 3,920 Square Feet
    • Features: 0 - .5 Acre
    Details
    • Parcel number: 4710900332

    Construction

    Type & style
    • Home type: SingleFamily
    • Architectural style: Cape Cod
    • Property subtype: Single Family Residence
    Materials
    • Cement Siding
    • Foundation: Raised
    • Roof: Architectural
    Condition
    • New construction: No
    • Year built: 2017

    Utilities & green energy

    • Sewer: Public Sewer
    • Water: Public
    • Utilities for property: Charleston Water Service, Dominion Energy
    Green energy
    • Green verification: Earth Craft, LEED For Homes
    • Energy efficient items: Insulation

    Community & HOA

    Community
    • Features: Park, Walk/Jog Trails
    • Subdivision: Oak Terrace Preserve
    Location
    • Region: North Charleston

    Financial & listing details

    • Price per square foot: $382/sqft
    • Tax assessed value: $599,000
    • Annual tax amount: $5,449
    • Date on market: 6/28/2023
    • Listing terms: Any

    Price history

    DateEventPrice
    7/28/2023Sold$599,000+2.4%$350/sqft
    Source: CTMLS #23014610 Report a problem
    6/30/2023Contingent$585,000$342/sqft
    Source: CTMLS #23014610 Report a problem
    6/28/2023Listed for sale$585,000+62.5%$342/sqft
    Source: CTMLS #23014610 Report a problem
    12/10/2018Sold$360,000-2.2%$211/sqft
    Source: CTMLS #18026856 Report a problem
    10/24/2018Pending sale$368,000$215/sqft
    Source: Brand Name Real Estate #18026856 Report a problem
    10/22/2018Price change$368,000-2.8%$215/sqft
    Source: Brand Name Real Estate #18026856 Report a problem
    10/1/2018Listing removed$2,800$2/sqft
    Source: Spring St. Properties Report a problem
    10/1/2018Listed for sale$378,500+25.1%$221/sqft
    Source: Brand Name Real Estate #18026856 Report a problem
    8/27/2018Price change$2,800-6.7%$2/sqft
    Source: Spring St. Properties Report a problem
    7/18/2018Listed for rent$3,000$2/sqft
    Source: Spring St. Properties Report a problem
    2/20/2017Sold$302,600$177/sqft
    Source: CTMLS #16020885 Report a problem

    Public tax history

    YearProperty taxesTax assessment
    2025$5,449 +61.5%$27,670 +15.5%
    2024$3,375 +85.5%$23,960 +93.2%
    2023$1,820 +1.6%$12,400
    2022$1,790 -4%$12,400
    2021$1,865 -2.6%$12,400
    2020$1,914 $12,400
    2019$1,914 $12,400 +361%
    2017$1,914 $2,690
    Find assessor info on the county website

    Neighborhood: 29405

    Nearby schools

    GreatSchools rating
    Schools provided by the listing agent
    • Elementary: North Charleston Creative Arts
    • Middle: Morningside
    • High: North Charleston

    Source: CTMLS. This data may not be complete. We recommend contacting the local school district to confirm school assignments for this home.

    Get a cash offer in 3 minutes
    Find out how much your home could sell for in as little as 3 minutes with a no-obligation cash offer.
    Estimated market value
    $653,600
    Get a cash offer in 3 minutes
    Find out how much your home could sell for in as little as 3 minutes with a no-obligation cash offer.
    Estimated market value
    $653,600