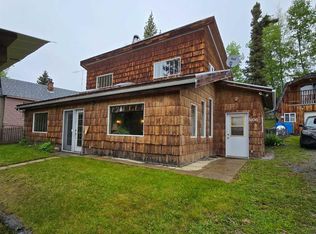
Very unique floor plan!! This large family home has a total of 7 bedrooms and 5 bathrooms - room for everyone! The homes features include two upper floor bedrooms each boasting their own private 4 pc bathrooms, a totally wheel chair accessible bedroom and 3 pc bath are located on the lowest level, 2 kitchens, 2 family/rec rooms each with its own wood burning stove...and the list goes on. Situated on high ground in Robb, Alberta to offer maximum exposure and incredible mountain views, this property can be split into 2 rental units or operated as a Bed & Breakfast. Bed & Breakfast is generating income of up to $7000/month. You don't want to miss your opportunity to own this great property!!
For sale
C$427,000
5114 N 49th Ave, Yellowhead County, AB T0E 1X0
7beds
3,334sqft
Single Family Residence
Built in 1990
0.27 Acres Lot
$-- Zestimate®
C$128/sqft
C$-- HOA
What's special
Unique floor planLarge family homeWheel chair accessible bedroomWood burning stoveSituated on high groundIncredible mountain views
- 789 days |
- 25 |
- 5 |
Zillow last checked:
Listing updated:
Listed by:
Lori Gelmici-Hanni, Broker,
Royal Lepage Edson Real Estate
Source: courtesy of Pillar9 System,MLS®#: A2136267 Originating MLS®#: Alberta West Realtors Association
Originating MLS®#: Alberta West Realtors AssociationFacts & features
Interior
Bedrooms & bathrooms
- Bedrooms: 7
- Bathrooms: 5
- Full bathrooms: 5
Other
- Level: Upper
- Dimensions: 12`5" x 12`0"
Bedroom
- Level: Upper
- Dimensions: 9`4" x 14`8"
Bedroom
- Level: Main
- Dimensions: 14`2" x 12`0"
Bedroom
- Level: Main
- Dimensions: 8`8" x 12`0"
Other
- Level: Suite
- Dimensions: 19`3" x 13`11"
Bedroom
- Level: Suite
- Dimensions: 19`4" x 14`1"
Bedroom
- Level: Suite
- Dimensions: 19`5" x 14`1"
Other
- Level: Upper
- Dimensions: 7`4" x 11`4"
Other
- Level: Main
- Dimensions: 7`6" x 6`9"
Other
- Level: Suite
- Dimensions: 12`6" x 4`3"
Other
- Level: Suite
- Dimensions: 13`5" x 5`0"
Other
- Level: Suite
- Dimensions: 12`6" x 4`11"
Den
- Level: Upper
- Dimensions: 14`3" x 11`0"
Dining room
- Level: Upper
- Dimensions: 9`4" x 11`7"
Dining room
- Level: Suite
- Dimensions: 4`10" x 14`0"
Family room
- Level: Upper
- Dimensions: 22`8" x 13`10"
Family room
- Level: Main
- Dimensions: 11`8" x 24`3"
Other
- Level: Main
- Dimensions: 2`8" x 10`11"
Kitchen
- Level: Upper
- Dimensions: 10`3" x 11`3"
Kitchen
- Level: Suite
- Dimensions: 13`8" x 7`4"
Laundry
- Level: Main
- Dimensions: 6`2" x 10`11"
Living room
- Level: Suite
- Dimensions: 19`6" x 18`6"
Living room
- Level: Upper
- Dimensions: 15`3" x 15`3"
Storage
- Level: Upper
- Dimensions: 6`8" x 3`10"
Storage
- Level: Suite
- Dimensions: 3`8" x 5`8"
Other
- Level: Upper
- Dimensions: 15`6" x 15`7"
Heating
- Forced Air, Natural Gas
Cooling
- None
Appliances
- Included: Dishwasher, Range Hood, Refrigerator, Stove(s)
- Laundry: Main Level
Features
- Ceiling Fan(s)
- Flooring: Carpet, Laminate, Linoleum
- Windows: Window Coverings
- Basement: Full
- Number of fireplaces: 2
- Fireplace features: Wood Burning
Interior area
- Total interior livable area: 3,334 sqft
Video & virtual tour
Property
Parking
- Parking features: Off Street, Stall
Features
- Levels: Two,Split Level
- Stories: 1
- Patio & porch: Deck
- Exterior features: None
- Fencing: Partial
- Frontage length: 22.86M 75`0"
Lot
- Size: 0.27 Acres
- Features: Back Yard, Backs on to Park/Green Space, Low Maintenance Landscape, Rectangular Lot, Street Lighting
Details
- Parcel number: 57888726
- Zoning: HR (R)
Construction
Type & style
- Home type: SingleFamily
- Property subtype: Single Family Residence
Materials
- Asbestos, Wood Frame
- Foundation: Concrete Perimeter
- Roof: Asphalt Shingle
Condition
- New construction: No
- Year built: 1990
Utilities & green energy
- Sewer: Sewer
- Water: Well
- Utilities for property: Electricity Available, Natural Gas Available, Phone Available
Community & HOA
Community
- Features: Fishing, Park, Street Lights
- Subdivision: NONE
HOA
- Has HOA: No
- Amenities included: Workshop Area
Location
- Region: Yellowhead County
Financial & listing details
- Price per square foot: C$128/sqft
- Date on market: 5/29/2024
- Inclusions: Furniture in the BNB is included with some exceptions
- Electric utility on property: Yes
Lori Gelmici-Hanni, Broker
Lori Gelmici-Hanni, Broker
(780) 723-8177
By pressing Contact Agent, you agree that the real estate professional identified above may call/text you about your search, which may involve use of automated means and pre-recorded/artificial voices. You don't need to consent as a condition of buying any property, goods, or services. Message/data rates may apply. You also agree to our Terms of Use. Zillow does not endorse any real estate professionals. We may share information about your recent and future site activity with your agent to help them understand what you're looking for in a home.
Price history
Price history is unavailable.
Public tax history
Tax history is unavailable.
Climate risks
Neighborhood: T0E
Nearby schools
GreatSchools rating
No schools nearby
We couldn't find any schools near this home.
- C$272,0002 bd2 ba1.5k sqft5106 S Center Ave, Robb, AB T7E1X0For Sale
- C$272,0002 bd2 ba1.5k sqft5106 Center Ave, Robb, AB T7E1X0For Sale

- C$150,0003 bd2 ba1.5k sqft5001 W 51st St, Brazeau County, AB T0E0K0For Sale

- C$75,0003 bd1 ba889 sqft4938 S 49th Ave, Yellowhead County, AB T0E1X0For Sale

- C$21,0006,969.6 Square Feet1003 20th Ave, Yellowhead County, AB T7E3A1Lot/Land
- C$225,0002 bd1 ba1.2k sqft2302 S 10th St, Marlboro, AB T7E2A1For Sale
- C$924,9004 bd3 ba1.2k sqft23518 E Highway 16 #9, Yellowhead County, AB T7V1X6For Sale
- C$199,0002 bd1 ba730 sqft19114 S Township Road 530a, Yellowhead County, AB T7E3B7For Sale
