Welcome to this exceptional 6.67 acre rural property located just 15 minutes from Hinton, Alberta. This property truly has it all, starting with a very comfortable home offering 4 bedrooms and 3 bathrooms. Professional renovations include new commercial grade flooring throughout the main level, along with an updated kitchen and bathrooms. The home is only one part of what makes this property so special. There is a 40 x 75 foot shop with two 14 ft overhead doors, complete with a one bedroom self contained living suite. The shop also features a vehicle lift and a 40 x 16 foot mezzanine for additional storage. For animal lovers, the property includes a 3 stall barn with tack room and hay loft, directly connected to multiple pasture areas. Additional features include an automatic waterer and a 45 x 17 foot pole shed for hay storage. If that is not enough, there is also an oversized double car garage measuring 40 x 24 foot, which previously had living quarters. This property truly has it all, including a renovated home, a massive shop with suite, a beautiful barn, and a second garage. It is a fantastic opportunity for anyone looking for more space, versatility, and outdoor freedom.
For sale
C$924,900
23518 E Highway 16 #9, Yellowhead County, AB T7V 1X6
4beds
1,269sqft
Single Family Residence
Built in 1983
6.67 Acres Lot
$-- Zestimate®
C$729/sqft
C$-- HOA
What's special
- 171 days |
- 20 |
- 0 |
Zillow last checked:
Listing updated:
Listed by:
Colton Boutin, Associate Broker,
Re/Max 2000 Realty
Source: courtesy of Pillar9 System,MLS®#: A2284014 Originating MLS®#: Alberta West Realtors Association
Originating MLS®#: Alberta West Realtors AssociationFacts & features
Interior
Bedrooms & bathrooms
- Bedrooms: 4
- Bathrooms: 3
- Full bathrooms: 2
- 1/2 bathrooms: 1
Other
- Level: Main
- Dimensions: 12`3" x 13`8"
Bedroom
- Level: Main
- Dimensions: 15`6" x 11`9"
Bedroom
- Level: Basement
- Dimensions: 12`7" x 10`0"
Bedroom
- Level: Basement
- Dimensions: 15`4" x 8`7"
Other
- Level: Main
- Dimensions: 0`0" x 0`0"
Other
- Level: Main
- Dimensions: 0`0" x 0`0"
Other
- Level: Basement
- Dimensions: 0`0" x 0`0"
Dining room
- Level: Main
- Dimensions: 14`0" x 7`7"
Family room
- Level: Basement
- Dimensions: 31`0" x 17`0"
Other
- Level: Basement
- Dimensions: 5`3" x 7`6"
Kitchen
- Level: Main
- Dimensions: 14`0" x 7`8"
Laundry
- Level: Main
- Dimensions: 6`0" x 3`0"
Living room
- Level: Main
- Dimensions: 15`3" x 17`3"
Storage
- Level: Basement
- Dimensions: 15`0" x 13`0"
Heating
- Forced Air, Natural Gas
Cooling
- None
Appliances
- Included: Dishwasher, Dryer, Range, Refrigerator, Washer
- Laundry: Main Level
Features
- See Remarks
- Flooring: Laminate
- Basement: Full
- Number of fireplaces: 1
- Fireplace features: Basement, Wood Burning Stove
Interior area
- Total interior livable area: 1,269 sqft
Property
Parking
- Total spaces: 10
- Parking features: Double Garage Detached
- Garage spaces: 8
Features
- Levels: One
- Stories: 1
- Patio & porch: Deck
- Exterior features: None
- Fencing: Cross Fenced,Fenced
Lot
- Size: 6.67 Acres
- Features: Backs on to Park/Green Space, Brush, Farm, Fruit Trees/Shrub(s), Irregular Lot, Native Plants, No Neighbours Behind, Pasture
Details
- Additional structures: Barn(s), Shop
- Parcel number: 57639238
- Zoning: CRD
Construction
Type & style
- Home type: SingleFamily
- Architectural style: Acreage with Residence,Bungalow
- Property subtype: Single Family Residence
Materials
- Wood Frame
- Foundation: Concrete Perimeter
- Roof: Asphalt Shingle
Condition
- New construction: No
- Year built: 1983
Utilities & green energy
- Sewer: Septic Field
- Water: Well
Community & HOA
Community
- Features: None
- Subdivision: NONE
HOA
- Has HOA: No
Location
- Region: Yellowhead County
Financial & listing details
- Price per square foot: C$729/sqft
- Date on market: 2/5/2026
- Inclusions: window coverings, suite appliances
Colton Boutin, Associate Broker
Colton Boutin, Associate Broker
(780) 740-3990
By pressing Contact Agent, you agree that the real estate professional identified above may call/text you about your search, which may involve use of automated means and pre-recorded/artificial voices. You don't need to consent as a condition of buying any property, goods, or services. Message/data rates may apply. You also agree to our Terms of Use. Zillow does not endorse any real estate professionals. We may share information about your recent and future site activity with your agent to help them understand what you're looking for in a home.
Price history
Price history is unavailable.
Public tax history
Tax history is unavailable.
Climate risks
Neighborhood: T7V
Nearby schools
GreatSchools rating
No schools nearby
We couldn't find any schools near this home.
- C$1,150,0005 bd4 ba3.3k sqft24403 E River Rd, Yellowhead County, AB T7V0A3For Sale

- C$1,499,0006 bd5 ba3.3k sqft24426 S East River Rd #6, Hinton, AB T7V1X7For Sale
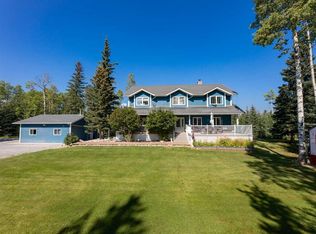
- C$575,0003 bd2 ba1.5k sqft4B N East River Rd #24425, Hinton, AB T7V0A3For Sale

- C$1,599,9004 bd3 ba1.5k sqft1093 SW Mackenny St, Hinton, AB T7V1H3For Sale
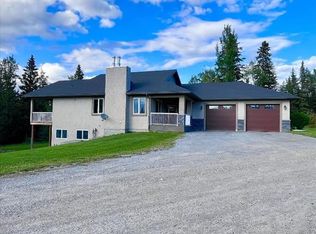
- C$1,599,9004 bd3 ba1.5k sqft1093 Mackenny St, Hinton, AB T7V1H3For Sale
- C$279,9004 bd1 ba1k sqft101 W Litke Cv, Hinton, AB T7V1A7For Sale
- C$249,9003 bd2 ba1.2k sqft102 W Nickerson Ave, Hinton, AB T7V1A6For Sale
- C$261,0003 bd2 ba1k sqft218 NW Skogg Ave, Hinton, AB T7V1A6For Sale
Similar homes
- C$860,0004 bd3 ba1.7k sqft26025 NW Township Rd #505A-9, Yellowhead County, AB T7V 1A0For Sale
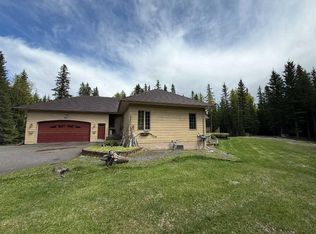 MLS ID #A2312453, Colton Boutin, Associate Broker, Re/Max 2000 Realty. courtesy of Pillar9 System
 - C$575,0003 bd2 ba1.5k sqft4B N East River Rd #24425, Hinton, AB T7V 0A3For SaleMLS ID #A2286889, Shawn Peacock, Associate, Royal Lepage Andre Kopp & Associates. courtesy of Pillar9 System
- C$539,9004 bd4 ba1.4k sqft165 SW McPherson Dr, Hinton, AB T7V 1J9For Sale
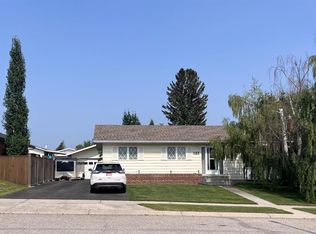 MLS ID #A2331365, Roxanne Jahnke, Associate, Century 21 Twin Realty . courtesy of Pillar9 System
 - C$519,9004 bd3 ba1.2k sqft429 S Collinge Rd, Hinton, AB T7V 1L1For Sale
 MLS ID #A2327817, Colton Boutin, Associate Broker, Re/Max 2000 Realty. courtesy of Pillar9 System
 - C$599,9005 bd3 ba1.8k sqft146 Fuller Pl, Hinton, AB T7V 1K3For SaleCentury 21 Canada
- C$529,0003 bd3 ba1.1k sqft178 NE Hansen Dr, Hinton, AB T7V 1J2For SaleMLS ID #A2326244, Jamie Davy, Associate, Re/Max 2000 Realty. courtesy of Pillar9 System
- C$485,0005 bd3 ba1.3k sqft115 W Alder Dr, Hinton, AB T7V 1C7For SaleMLS ID #A2326448, Melissa Hicks, Associate, Century 21 Twin Realty . courtesy of Pillar9 System
- C$485,0005 bd3 ba1.3k sqft115 Alder Dr, Hinton, AB T7V 1C7For SaleCentury 21 Canada
- C$599,9005 bd3 ba1.8k sqft146 SW Fuller Pl, Hinton, AB T7V 1K3For SaleMLS ID #A2326754, Melissa Hicks, Associate, Century 21 Twin Realty . courtesy of Pillar9 System
- C$464,0006 bd2 ba1.1k sqft132 N Sunwapta Dr, Hinton, AB T7V 1G2For SaleMLS ID #A2327595, Karen Landry, Associate Broker, Re/Max 2000 Realty. courtesy of Pillar9 System
- C$489,9005 bd3 ba1.3k sqft481 N Mountain St, Hinton, AB T7V 1J9For SaleMLS ID #A2323136, Colton Boutin, Associate Broker, Re/Max 2000 Realty. courtesy of Pillar9 System
- C$559,0004 bd3 ba1.3k sqft129 N Huisman Cres, Hinton, AB T7V 1H5For SaleMLS ID #A2320863, Melissa Hicks, Associate, Century 21 Twin Realty . courtesy of Pillar9 System
- C$515,0003 bd4 ba1.8k sqft147 SE Seabolt Cres, Hinton, AB T7V 1K4For SaleMLS ID #A2313417, Jamie Davy, Associate, Re/Max 2000 Realty. courtesy of Pillar9 System
- C$509,9004 bd4 ba1.8k sqft105 N Wolf Willow Cv, Hinton, AB T7V 0B2For SaleMLS ID #A2325149, Colton Boutin, Associate Broker, Re/Max 2000 Realty. courtesy of Pillar9 System
